Skip main navigation
Off market
  • $253,500

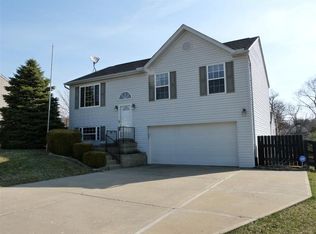
    69 Pine Top Dr, Walton, KY 41094

    2beds
    884sqft
    Single Family Residence, Residential
    Built in 2003
    0.34 Acres Lot
    $253,500 Zestimate®
    $287/sqft
    $1,491 Estimated rent

    Home value

    $253,500

    $241,000 - $266,000

    $1,491/mo

    Zestimate® history
    Loading
    Loading...

    Owner options

    List your home for rent

    $1,491/mo

    Rent Zestimate®

    Find your next renter with Zillow Rental Manager. Plus, with online applications, you can quickly screen prospective tenants – for free.

    Learn more

    $1,491/mo

    Rent Zestimate®

    Refinance and save

    $1,568/mo

    Est. payment

    Refinancing to a lower rate could help reduce your monthly payments and save thousands over the life of the loan.

    See today's rates

    $1,568/mo

    Est. payment

    Explore your selling options

    Work with a Zillow partner agent

    Leverage their expertise and Zillow's premium Showcase listings to get your home seen by more buyers.

    Get started

    List with your own agent

    Get your home in front of millions of buyers by listing it on Zillow.

    Learn how to do it

    Sell it yourself

    Take full control of how buyers see your home on Zillow by listing For Sale by Owner (FSBO).

    List your home

    What's special

    Cathedral ceilingsBrick ranchBig citySmall town charmCorian countertopsWalkout doorTall ceilings

    Small town charm with big city conveniences! Brick Ranch with 9' basement walls and walkout to beautiful tranquil setting. Cathedral Ceilings in Living Room/Kitchen/Dining. Corian countertops and all appliances stay in Kitchen. Relax in the three season room and experience this park like environment. Two nice size bedrooms and full bath with linen closet finish the first floor. Lower Level is ready for your personal touch-full bath rough in; tall ceilings and walkout door. Large block glass window that can be changed out to large window by buyer. Vanity in basement will stay. Carpet will be professionally cleaned on Sat 6/24.

    This property is off market, which means it's not currently listed for sale or rent on Zillow. This may be different from what's available on other websites or public sources.

    Zillow last checked:

    Listing updated:

    Listed by:

    Becky Baird 859-240-6156,

    Coldwell Banker Realty FM

    Bought with:

    Haley Smith, 278671

    Huff Realty - Florence

    Source: NKMLS,MLS#: 614592MLS Logo

    Facts & features

    Interior

    Bedrooms & bathrooms
    • Bedrooms: 2
    • Bathrooms: 1
    • Full bathrooms: 1
    Primary bedroom
    • Features: Carpet Flooring, Ceiling Fan(s)
    • Level: First
    • Area: 132
    • Dimensions: 12 x 11
    Bedroom 2
    • Features: Carpet Flooring, Ceiling Fan(s)
    • Level: First
    • Area: 126
    • Dimensions: 14 x 9
    Dining room
    • Description: Walkout to Three Season Room
    • Features: Laminate Flooring, Chandelier
    • Level: First
    • Area: 72
    • Dimensions: 9 x 8
    Kitchen
    • Description: Cathedral Ceiling
    • Features: Laminate Flooring, Wood Cabinets, Solid Surface Counters
    • Level: First
    • Area: 72
    • Dimensions: 8 x 9
    Living room
    • Description: Cathedral Ceiling
    • Features: Carpet Flooring, Ceiling Fan(s)
    • Level: First
    • Area: 192
    • Dimensions: 16 x 12
    Primary bath
    • Features: Tub With Shower
    • Level: First
    • Area: 60
    • Dimensions: 6 x 10
    Other
    • Features: Walk-Out Access
    • Level: First
    • Area: 160
    • Dimensions: 16 x 10
    Heating
    • Forced Air, Electric
    Cooling
    • Central Air
    Appliances
    • Included: Electric Range, Microwave, Refrigerator
    • Laundry: Electric Dryer Hookup, Lower Level, Washer Hookup
    Features
    • Pantry, Vaulted Ceiling(s)
    • Windows: Vinyl Frames
    • Basement: See Remarks
    Interior area
    • Total structure area: 884
    • Total interior livable area: 884 sqft

    Property

    Parking
    • Parking features: Driveway
    • Has uncovered spaces: Yes
    Accessibility
    • Accessibility features: Accessible Doors, Accessible Full Bath, Accessible Kitchen
    Features
    • Levels: One
    • Stories: 1
    • Patio & porch: Enclosed, Porch
    Lot
    • Size: 0.34 Acres
    • Dimensions: 130 x 84 x 142
    • Features: Cleared, Sloped Down
    Details
    • Parcel number: 077.0008019.00
    • Zoning description: Residential

    Construction

    Type & style
    • Home type: SingleFamily
    • Architectural style: Ranch
    • Property subtype: Single Family Residence, Residential
    Materials
    • Brick
    • Foundation: Poured Concrete
    • Roof: Shingle
    Condition
    • Existing Structure
    • New construction: No
    • Year built: 2003

    Utilities & green energy

    • Sewer: Public Sewer
    • Water: Public
    • Utilities for property: Cable Available, Sewer Available, Water Available

    Community & HOA

    HOA
    • Has HOA: No
    Location
    • Region: Walton

    Financial & listing details

    • Price per square foot: $287/sqft
    • Tax assessed value: $218,000
    • Annual tax amount: $3,538
    • Date on market: 10/19/2025
    • Cumulative days on market: 2 days

    Price history

    DateEventPrice
    7/28/2023Sold$218,000+9%$247/sqft
    Source: NKMLS #614592 Report a problem
    6/22/2023Pending sale$200,000$226/sqft
    Source: NKMLS #614592 Report a problem
    6/20/2023Listed for sale$200,000$226/sqft
    Source: NKMLS #614592 Report a problem

    Public tax history

    YearProperty taxesTax assessment
    2024$3,538 +124.9%$218,000 +55.9%
    2023$1,573 -1.5%$139,800
    2022$1,596 +22.7%$139,800 +15.5%
    2021$1,301 -8.4%$121,000
    2020$1,420 $121,000
    2019$1,420 -2.2%$121,000
    2018$1,452 +5.4%$121,000
    2017$1,377 $121,000
    2015$1,377 +0.6%$121,000
    2013$1,369 $121,000
    2012-- $121,000
    2011-- $121,000
    2010-- $121,000
    2009-- $121,000
    Find assessor info on the county website

    Neighborhood: 41094

    Nearby schools

    GreatSchools rating
    Schools provided by the listing agent
    • Elementary: Walton-Verona Elementary
    • Middle: Walton-Verona Middle
    • High: Walton-Verona High

    Source: NKMLS. This data may not be complete. We recommend contacting the local school district to confirm school assignments for this home.

    Get a cash offer in 3 minutes
    Find out how much your home could sell for in as little as 3 minutes with a no-obligation cash offer.
    Estimated market value
    $253,500
    Get a cash offer in 3 minutes
    Find out how much your home could sell for in as little as 3 minutes with a no-obligation cash offer.
    Estimated market value
    $253,500