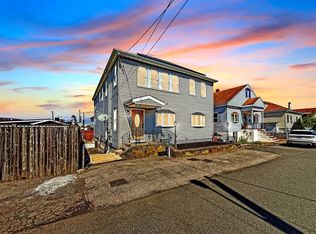
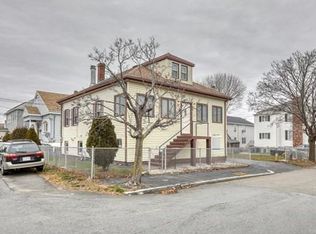
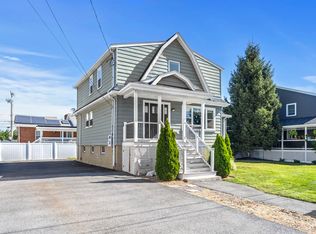
OPEN HOUSES CANCELLED! OFFER ACCEPTED AFTER 2 DAYS ON MARKET. West Revere! This renovated two-family property is perfect for owner-occupants and investors alike. Filled with modern comfort, this home offers flexible living space and strong investment potential. Unit 1 features three bedrooms, the master offers sliders to a brand new composite deck, brand new hardwood floors and gorgous hand-crafted staircase, a full bath, and an updated kitchen with granite countertops, soft close cabinetry, and brand new side-by-side with automatic ice & water filtration system. Unit 2 includes two bedrooms, the primary also offers direct access to the bathroom, open concept Kitchen/Living Room area with granite countertops, updated cabinetry, new stove & overhead microwave, easy to maintain tile flooring throughout, full bath, and a mudroom upon one of the two entranceways. Separate private entrances for complete independence. Enjoy an unbeatable city lifestyle among fine and casual dining options, local shopping, public transit, and historic Revere Beach all within a stone's throw. Whether you want to live in one unit and offset your mortgage or hold as a turnkey asset in a high-demand market, options like this don't last. In a City where the MBTA makes getting around so easy, you don't even need a car. Buyers should make their NEXT STOP 69 Pitcairn!
Pending
$899,999
69 Pitcairn St, Revere, MA 02151
5beds
2,749sqft
2 Family - 2 Units Up/Down
Built in 1911
-- sqft lot
$955,400 Zestimate®
$327/sqft
$-- HOA
What's special
Brand new composite deckBrand new hardwood floorsSoft close cabinetryUpdated cabinetryFlexible living space
- 18 days
- 29
- 2
Zillow last checked:
Listing updated:
Listed by:
Nikki Palladino 617-957-0544,
Lyv Realty 978-533-8000
Source: MLS PIN,MLS#: 73558671
Facts & features
Interior
Bedrooms & bathrooms
- Bedrooms: 5
- Bathrooms: 2
- Full bathrooms: 2
Heating
- Forced Air, Baseboard, Electric, Ductless, Oil
Cooling
- Wall Unit(s), Multi Units, Ductless, Other
Appliances
- Included: Range, Dishwasher, Disposal, Refrigerator, Freezer, Washer, Dryer, Range Hood, Microwave, Washer/Dryer, Plumbed For Ice Maker
- Laundry: Washer & Dryer Hookup, Electric Dryer Hookup, Washer Hookup
Features
- Storage, Ceiling Fan(s), Stone/Granite/Solid Counters, Upgraded Cabinets, Upgraded Countertops, Bathroom With Tub & Shower, Remodeled, Slider, Open Floorplan, Living Room, Kitchen, Laundry Room, Sunroom, Mudroom
- Flooring: Wood, Tile, Vinyl, Hardwood, Carpet, Stone/Ceramic Tile
- Windows: Picture Window, Box/Bay/Bow Window(s)
- Has basement: No
- Has fireplace: No
Interior area
- Total structure area: 2,749
- Total interior livable area: 2,749 sqft
- Finished area above ground: 1,637
- Finished area below ground: 1,112
Property
Parking
- Total spaces: 3
- Parking features: Paved Drive, Off Street, Tandem, Driveway, Paved
- Uncovered spaces: 3
Features
- Patio & porch: Enclosed, Deck, Deck - Composite
- Exterior features: Balcony/Deck, Rain Gutters, Professional Landscaping, Stone Wall
- Fencing: Fenced/Enclosed,Fenced
- Waterfront features: Ocean, 1 to 2 Mile To Beach, Beach Ownership(Public)
Lot
- Size: 4,718 Square Feet
- Features: Cleared, Level
Details
- Parcel number: M:27 B:439Q L:2,1378480
- Zoning: RB
Construction
Type & style
- Home type: MultiFamily
- Property subtype: 2 Family - 2 Units Up/Down
Materials
- Foundation: Concrete Perimeter
Condition
- Year built: 1911
Utilities & green energy
- Electric: 200+ Amp Service
- Sewer: Public Sewer
- Water: Public
- Utilities for property: for Electric Range, for Electric Oven, for Electric Dryer, Washer Hookup, Icemaker Connection, Varies per Unit
Community & HOA
Community
- Features: Public Transportation, Shopping, Pool, Tennis Court(s), Park, Walk/Jog Trails, Medical Facility, Laundromat, Bike Path, Conservation Area, Highway Access, House of Worship, Marina, Private School, Public School, T-Station, Sidewalks
Location
- Region: Revere
Financial & listing details
- Price per square foot: $327/sqft
- Tax assessed value: $756,800
- Annual tax amount: $6,864
- Date on market: 9/1/2026
- Total actual rent: 0
- Road surface type: Paved
Estimated market value
$955,400
$869,000 - $1.05M
$3,414/mo
Price history
| Date | Event | Price |
|---|---|---|
| 8/21/2026 | Pending sale | $899,999$327/sqft |
Source: MLS PIN #73558671 Report a problem | ||
| 8/8/2026 | Contingent | $899,999$327/sqft |
Source: MLS PIN #73558671 Report a problem | ||
| 8/4/2026 | Listed for sale | $899,999+5.9%$327/sqft |
Source: MLS PIN #73558671 Report a problem | ||
| 10/20/2025 | Listing removed | $850,000$309/sqft |
Source: MLS PIN #73434138 Report a problem | ||
| 10/6/2025 | Price change | $850,000-2.3%$309/sqft |
Source: MLS PIN #73434138 Report a problem | ||
| 9/22/2025 | Listed for sale | $870,000$316/sqft |
Source: MLS PIN #73434138 Report a problem | ||
Public tax history
| Year | Property taxes | Tax assessment |
|---|---|---|
| 2025 | $6,864 +1.1% | $756,800 +1.5% |
| 2024 | $6,792 +4.9% | $745,500 +9.6% |
| 2023 | $6,472 0% | $680,500 +9.3% |
| 2022 | $6,473 +2.3% | $622,400 +8.8% |
| 2021 | $6,326 0% | $572,000 +2.9% |
| 2020 | $6,326 +5.5% | $555,800 +12.3% |
| 2019 | $5,994 -0.2% | $495,000 +6.8% |
| 2018 | $6,008 +4.6% | $463,600 +12.9% |
| 2017 | $5,744 +23.9% | $410,600 +28% |
| 2016 | $4,637 -2.4% | $320,900 |
| 2015 | $4,749 +5.7% | $320,900 +11.1% |
| 2014 | $4,491 +4.3% | $288,800 +4.4% |
| 2013 | $4,305 +3.2% | $276,700 |
| 2012 | $4,170 +3.6% | $276,700 -0.7% |
| 2011 | $4,024 +3.3% | $278,700 -4.4% |
| 2010 | $3,896 -12.3% | $291,400 -26.3% |
| 2009 | $4,443 +21.5% | $395,600 +9.6% |
| 2008 | $3,658 | $361,100 |
| 2007 | $3,658 +3.9% | $361,100 +3.9% |
| 2006 | $3,522 +6.4% | $347,700 +6.4% |
| 2005 | $3,309 +24.9% | $326,700 +74.5% |
| 2004 | $2,649 +4.2% | $187,200 |
| 2003 | $2,542 -2.9% | $187,200 -7.9% |
| 2002 | $2,619 +18.9% | $203,200 +58% |
| 2000 | $2,202 | $128,600 |
Find assessor info on the county website
Monthly payment
Est. payment
Payment breakdown
Explore the cost of this home by adjusting the details. Changes won't be saved.Climate risks
Neighborhood: 02151
Nearby schools
Schools provided by the listing agent
- Elementary: Lincoln
- Middle: Lottery
- High: Revere High
Source: MLS PIN. This data may not be complete. We recommend contacting the local school district to confirm school assignments for this home.
Similar homes
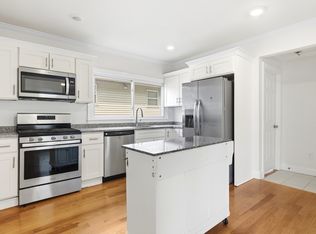
- $850,0005 bd2 ba2.9k sqft44 Rand St, Revere, MA 02151For Sale
 MLS ID #73578334, Juan Jaramillo, Century 21 Mario Real Estate. MLS PIN
 - $849,9994 bd2 ba2k sqft23 Thorndike St, Revere, MA 02151For Sale
 MLS ID #73573291, Dot Collection, Access. MLS PIN
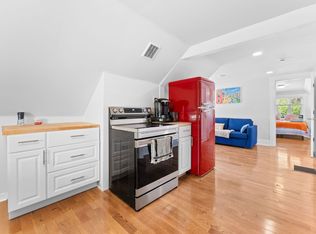
 - $950,0005 bd3 ba2.7k sqft67 Curtis Rd, Revere, MA 02151For Sale
 MLS ID #73576084, Ella Goren, Sunrise Realty & Investment LLC. MLS PIN
 - $1,050,0004 bd3 ba2.7k sqft70 Haith St, Revere, MA 02151For Sale
 MLS ID #73575258, Karshis & Co., Serhant. MLS PIN
