Welcome to 69 Plaza Avila – Where Luxury Meets Comfort! Nestled in the prestigious Tuscany Hills community on a serene single-loaded street, this stunning 6-bedroom + Casita, 5-bathroom, 3,700 SQFT executive home offers breathtaking LAKE & MOUNTAIN VIEW. Thoughtfully designed with elegance and functionality in mind, this residence is packed with high-end FEATURES, including a private CASITA, 3 AC UNITS, UPGRADED FLOORING, FULLY_PAID TESLA SOLAR PANELS, MULTIPLE SECURITY CAMERAS, FULL HOUSE ATTIC FAN, 2 FLAT-SCREEN TVS, 2 FIREPLACES, multiple FRENCH DOORS, a surround SOUND system, REFRIGERATOR & WASHER DRYER, and a TESLA CHARGER. Step through the gated courtyard, and you’ll find the separate CASITA—perfect for guests or a private office—complete with its own standalone AC/FURNACE. The formal living room boasts a cozy fireplace, setting the tone for relaxation. As you move through the home, you’ll pass a main-floor bedroom and full bath before reaching the elegant formal dining room, bathed in natural light from its large window and French door leading to the backyard. The chef’s kitchen is a culinary dream, featuring a massive ISLAND, stainless steel appliances, abundant counter space, and a walk-in pantry. It seamlessly flows into the casual dining nook and spacious family room, complete with a second fireplace. Upstairs, the grand staircase leads to generous-sized bedrooms, including a charming Jack & Jill suite. The expansive master retreat is a true showstopper, offering panoramic VIEWS of Canyon Lake and snow-capped mountains in the winter, all from its PRIMARY SUITE & private DECK. The oversized suite easily accommodates a California King bed and includes a built-in DESK and CABINETRY. The luxurious master bath features a stylish BARN DOOR, dual vanities, a jetted soaking tub, a separate shower, and a spacious his-and-hers walk-in closet. Imagine soaking in your tub while gazing at the serene LAKE and rolling hills! Additional highlights include an upstairs laundry room with a sink, storage, and linen cabinets, plus a 2-car attached garage with a TESLA charger and built-in storage. Back yard offers patio set, TURF grass, and VIEW. Tuscany Hills amenities elevate the lifestyle even further, offering a clubhouse, Olympic-sized pool & spa, fitness center, basketball, pickleball, and tennis courts, BBQ areas, and a playground. Conveniently located near shopping, dining, and top-rated schools, with easy access to the 15 Freeway for effortless commuting.
Sold for $810,000
Listed by: CENTURY 21 Affiliated • Affie Setoodeh • Contact: 949-551-7000
Bought with: LPT Realty,Inc
$810,000
69 Plaza Avila, Lake Elsinore, CA 92532
6beds
3,729sqft
Single Family Residence
Built in 2005
5,227 Square Feet Lot
$813,100 Zestimate®
$217/sqft
$3,924 Estimated rent
Home value
$813,100
$732,000 - $903,000
$3,924/mo
Zestimate® history
Owner options
List your home for rent
$3,924/mo
Rent Zestimate®
Find your next renter with Zillow Rental Manager. Plus, with online applications, you can quickly screen prospective tenants – for free.
$3,924/mo
Rent Zestimate®
Refinance and save
$5,401/mo
Est. payment
Refinancing to a lower rate could help reduce your monthly payments and save thousands over the life of the loan.
$5,401/mo
Est. payment
Explore your selling options
Work with a Zillow partner agent
Leverage their expertise and Zillow's premium Showcase listings to get your home seen by more buyers.
Get startedList with your own agent
Get your home in front of millions of buyers by listing it on Zillow.
Learn how to do itSell it yourself
Take full control of how buyers see your home on Zillow by listing For Sale by Owner (FSBO).
List your homeWhat's special
Private casitaSurround sound systemSnow-capped mountainsGated courtyardMassive islandJack and jill suiteStylish barn door
Zillow last checked:
Listing updated:
Listed by:
Affie Setoodeh DRE #01390320 949-510-0740,
CENTURY 21 Affiliated,
Melody Setoodehnia DRE #02124638,
CENTURY 21 Affiliated
Bought with:
Eric Herman, DRE #02055329
LPT Realty,Inc
Source: CRMLS,MLS#: OC25058130 Originating MLS: California Regional MLS
Originating MLS: California Regional MLSFacts & features
Interior
Bedrooms & bathrooms
- Bedrooms: 6
- Bathrooms: 5
- Full bathrooms: 5
- Main level bathrooms: 1
- Main level bedrooms: 1
Rooms
- Room types: Bathroom, Bedroom, Family Room, Kitchen, Laundry, Living Room, Primary Bedroom, Other, Dining Room
Primary bedroom
- Features: Primary Suite
Bedroom
- Features: Bedroom on Main Level
Bathroom
- Features: Jack and Jill Bath
Bathroom
- Features: Bathroom Exhaust Fan, Bathtub, Dual Sinks, Separate Shower, Walk-In Shower
Family room
- Features: Separate Family Room
Kitchen
- Features: Granite Counters, Kitchen Island, Kitchen/Family Room Combo, Walk-In Pantry
Other
- Features: Walk-In Closet(s)
Heating
- Central
Cooling
- Central Air
Appliances
- Included: Dishwasher, Exhaust Fan, Gas Cooktop, Disposal, Microwave, Refrigerator, Water Heater, Dryer, Washer
- Laundry: Inside, Laundry Room
Features
- Breakfast Bar, Built-in Features, Breakfast Area, Ceiling Fan(s), Cathedral Ceiling(s), Separate/Formal Dining Room, Granite Counters, High Ceilings, Open Floorplan, Recessed Lighting, Bedroom on Main Level, Jack and Jill Bath, Primary Suite, Walk-In Closet(s)
- Windows: Blinds, Screens
- Has fireplace: Yes
- Fireplace features: Gas, Living Room
- Common walls with other units/homes: No Common Walls
Interior area
- Total interior livable area: 3,729 sqft
Property
Parking
- Total spaces: 2
- Parking features: Garage Faces Front, Garage, Garage Door Opener
- Attached garage spaces: 2
Features
- Levels: Two
- Stories: 2
- Entry location: 1
- Pool features: Community, Association
- Has spa: Yes
- Spa features: Association
- Has view: Yes
- View description: City Lights, Canyon, Hills, Lake, Mountain(s), Water
- Has water view: Yes
- Water view: Lake,Water
Lot
- Size: 5,227 Square Feet
- Features: Back Yard, Front Yard, Sprinklers Timer, Yard
Details
- Parcel number: 363365059
- Special conditions: Standard
Construction
Type & style
- Home type: SingleFamily
- Property subtype: Single Family Residence
Materials
- Roof: Tile
Condition
- Turnkey
- New construction: No
- Year built: 2005
Utilities & green energy
- Sewer: Public Sewer
- Water: Public
Community & HOA
Community
- Features: Biking, Lake, Park, Sidewalks, Pool
- Security: Carbon Monoxide Detector(s), Smoke Detector(s)
HOA
- Has HOA: Yes
- Amenities included: Clubhouse, Sport Court, Fitness Center, Barbecue, Picnic Area, Paddle Tennis, Playground, Pool, Racquetball, Spa/Hot Tub, Tennis Court(s)
- HOA fee: $203 monthly
- HOA name: Tuscany Hills
- HOA phone: 949-833-2600
Location
- Region: Lake Elsinore
Financial & listing details
- Price per square foot: $217/sqft
- Tax assessed value: $528,224
- Annual tax amount: $5,830
- Date on market: 3/17/2025
- Cumulative days on market: 40 days
- Listing terms: Cash,Cash to Existing Loan,Conventional
Price history
| Date | Event | Price |
|---|---|---|
| 4/21/2025 | Sold | $810,000+4.5%$217/sqft |
Source:  CRMLS #OC25058130 Report a problem CRMLS #OC25058130 Report a problem | ||
| 4/10/2025 | Contingent | $775,000$208/sqft |
Source: CRMLS #OC25058130 Report a problem | ||
| 3/26/2025 | Price change | $775,000-8.8%$208/sqft |
Source: CRMLS #OC25058130 Report a problem | ||
| 3/17/2025 | Listed for sale | $850,000+74.2%$228/sqft |
Source: CRMLS #OC25058130 Report a problem | ||
| 11/4/2020 | Sold | $488,000-4.3%$131/sqft |
Source: Public Record Report a problem | ||
| 9/25/2020 | Pending sale | $509,950$137/sqft |
Source: Prime Home Realty #SW20164056 Report a problem | ||
| 9/19/2020 | Price change | $509,950-1%$137/sqft |
Source: Prime Home Realty #SW20164056 Report a problem | ||
| 9/17/2020 | Price change | $514,950-1%$138/sqft |
Source: Prime Home Realty #SW20164056 Report a problem | ||
| 9/11/2020 | Price change | $519,950-1%$139/sqft |
Source: Prime Home Realty #SW20164056 Report a problem | ||
| 9/6/2020 | Price change | $524,950-2.8%$141/sqft |
Source: Prime Home Realty #SW20164056 Report a problem | ||
| 8/13/2020 | Listed for sale | $539,950+24.1%$145/sqft |
Source: Prime Home Realty #SW20164056 Report a problem | ||
| 4/18/2008 | Sold | $435,000-5.6%$117/sqft |
Source: Public Record Report a problem | ||
| 1/17/2008 | Sold | $461,037-21.9%$124/sqft |
Source: Public Record Report a problem | ||
| 3/31/2005 | Sold | $590,500$158/sqft |
Source: Public Record Report a problem | ||
Public tax history
| Year | Property taxes | Tax assessment |
|---|---|---|
| 2025 | $5,830 -26.8% | $528,224 +2% |
| 2024 | $7,967 +1.5% | $517,868 +2% |
| 2023 | $7,851 +1.9% | $507,715 +2% |
| 2022 | $7,701 +1.5% | $497,760 +2% |
| 2021 | $7,589 -3.4% | $488,000 -4.3% |
| 2020 | $7,859 +1.5% | $509,891 +3% |
| 2019 | $7,742 +2.6% | $495,040 +4% |
| 2018 | $7,544 +4.3% | $476,000 +6.7% |
| 2017 | $7,231 | $446,000 +3% |
| 2016 | $7,231 +6.1% | $433,000 +5.9% |
| 2015 | $6,818 +3% | $409,000 +3.3% |
| 2014 | $6,622 | $396,000 +19.3% |
| 2013 | -- | $332,000 +5.1% |
| 2012 | -- | $316,000 +2.3% |
| 2011 | -- | $309,000 -6.4% |
| 2010 | -- | $330,000 +6.5% |
| 2009 | -- | $310,000 -39.9% |
| 2008 | -- | $516,000 -21.1% |
| 2007 | -- | $653,820 +8.6% |
| 2006 | -- | $602,310 +51% |
| 2005 | -- | $398,910 +1894.5% |
| 2003 | -- | $20,000 +345.9% |
| 2002 | -- | $4,485 +2% |
| 2001 | $1,408 -2.3% | $4,398 +2% |
| 2000 | $1,440 | $4,312 |
Find assessor info on the county website
Neighborhood: 92532
Nearby homes
- $769,8006 bd5 ba3.7k sqft71 Plaza Avila, Lake Elsinore, CA 92532Off Market
- $709,1004 bd4 ba3.4k sqft67 Plaza Avila, Lake Elsinore, CA 92532Off Market
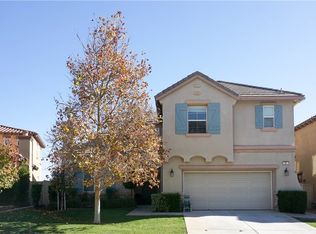
- $782,9004 bd4 ba3.4k sqft73 Plaza Avila, Lake Elsinore, CA 92532Off Market
- $705,8005 bd3 ba3.1k sqft65 Plaza Avila, Lake Elsinore, CA 92532Off Market
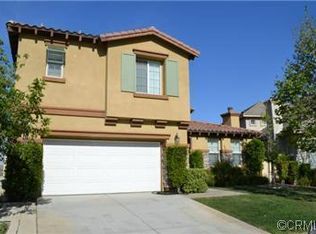
- $728,8004 bd3 ba3.2k sqft82 Via De La Valle, Lake Elsinore, CA 92532Off Market
- $693,8004 bd2 ba3.2k sqft80 Via De La Valle, Lake Elsinore, CA 92532Off Market
- $704,6004 bd3 ba3k sqft84 Via De La Valle, Lake Elsinore, CA 92532Off Market
- $764,5004 bd3 ba3.4k sqft75 Plaza Avila, Lake Elsinore, CA 92532Off Market
Nearby schools
GreatSchools rating
- 5/10Tuscany Hills Elementary SchoolGrades: K-5Distance: 1 mi
- 5/10Canyon Lake Middle SchoolGrades: 6-8Distance: 1.8 mi
- 7/10Temescal Canyon High SchoolGrades: 9-12Distance: 4.5 mi
Get a cash offer in 3 minutes
Find out how much your home could sell for in as little as 3 minutes with a no-obligation cash offer.
Estimated market value
$813,100
Get a cash offer in 3 minutes
Find out how much your home could sell for in as little as 3 minutes with a no-obligation cash offer.
Estimated market value
$813,100
- California
- Riverside County
- Lake Elsinore
- 92532
- 69 Plaza Avila
Nearby cities
Nearby zip codes
Other Lake Elsinore Topics
