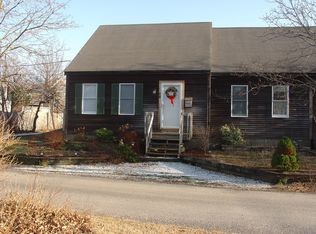
Welcome to 69 Pleasant Street a beautifully reimagined 2-bedroom, 3-bathroom home nestled in the tranquil part of Provincetown's West End. Thoughtfully designed and fully renovated from top to bottom, this move-in-ready residence combines timeless elegance with modern efficiency, smart-home features, and luxurious comfort.
Step through the formal foyer, where oversized 18x24 porcelain tiles set the tone for the stylish living within. Through pocket doors, natural light floods the open-concept living and dining area, anchored by Sawyer-Mason Stonewood flooring in French white oak and enhanced by bookshelves. This space flows effortlessly into a stunning chef's kitchen featuring top-of-the-line Thermador appliances, a vented hood, quartz countertops, a sea-blue subway tile backsplash, exposed structural beams, pendant lighting, and burled maple interior drawers with soft-close hardware. A walk-in pantry includes a dual-zone wine cooler and custom storage solutions. There's even a secret spice niche.
On either side of the kitchen are two entrances bringing the outdoors in- one opens onto a wide garden filled with blooming potential- ready for raised beds and cultivated borders - -while the other leads to a full sun, south west facing private patio with a hot tub hookup, perfect for sunset soaks under the sky.
The cathedral-ceilinged ground-floor primary suite is a true retreat, with finished exposed beams, integrated Velux skylights (rain-sensing, shaded, ventilated, and triple-glazed), custom-finished closets, and a spa-quality ensuite bathroom. Indulge in a Toto bidet, dual rain and wall showers with an infinity drain, heated floors, custom vanities, and calming materials throughout. Every bathroom in the home offers thoughtful design with porcelain tile, quartz surfaces, and glass shower enclosures.
Upstairs has specific and detailed soundproofing to below. There is a sunny second bedroom and a bonus room which offers flexibility for guests, office, or creative space, complete with a full bath and a dry bar with refrigeration and ice maker. . The basement is ready, with plumbing and electrical accessibility, for your vision.
This all-electric home features a high-efficiency heat pump HVAC system for heating and cooling, along with prewiring for a generator, solar panels, and electric vehicle charging. You'll also find new Anderson 400 Woodwright SDL windows, a brand-new roof, a high-efficiency water heater, Emtek hardware, and Grohe fixtures throughout. Parking for four vehicles. Additional storage in the attic and the two basements (one internal access; one via a modern bulkhead)
A fully integrated TSP system controls dynamic lighting, whole-house sound (with built-in speakers on the main floor), skylights, entry access, and security.
From top-tier finishes to thoughtful tech, this elegant West End home is a rare blend of peace, style, and performance, ready for you to enjoy from day one.
Sold for $2,525,000
Zillow last checked:
Listing updated:
Bought with:
Robert Tosner, 9503281
William Raveis Real Estate & Home Services
Source: CCIMLS,MLS#: 22503001
Price history
| Date | Event | Price |
|---|---|---|
| 8/15/2025 | Sold | $2,525,000+1%$1,388/sqft |
Source:  CCIMLS #22503001 Report a problem CCIMLS #22503001 Report a problem | ||
| 6/20/2025 | Pending sale | $2,499,000$1,374/sqft |
Source: CCIMLS #22503001 Report a problem | ||
| 6/19/2025 | Listed for sale | $2,499,000+184.3%$1,374/sqft |
Source: CCIMLS #22503001 Report a problem | ||
| 11/22/2021 | Sold | $879,000-2.2%$483/sqft |
Source: MLS PIN #72863467 Report a problem | ||
| 7/20/2021 | Contingent | $899,000$494/sqft |
Source: MLS PIN #72863467 Report a problem | ||
| 7/10/2021 | Listed for sale | $899,000$494/sqft |
Source: MLS PIN #72863467 Report a problem | ||
Nearby homes
- $3,128,3003 bd3 ba2.2k sqft67 Pleasant St, Provincetown, MA 02657Off Market

- $2,253,9003 bd2 ba2.4k sqft25 Snows Ln, Provincetown, MA 02657Off Market
- $1,118,2002 bd2 ba1.2k sqft68 Pleasant St #1, Provincetown, MA 02657Off Market
- $1,135,4002 bd1 ba1.6k sqft68 Pleasant St #2, Provincetown, MA 02657Off Market
Get a cash offer in 3 minutes
Find out how much your home could sell for in as little as 3 minutes with a no-obligation cash offer.
Estimated market value
$2,579,800
