Limited Time Red Tag Price!! Introducing the Bristol Plan! This gorgeous floorplan offers open-concept living comfortable for the whole family. The kitchen, with granite countertops included, overlooks the living and dining room, which open up to the covered patio off the rear. For privacy, the primary bedroom is located at the back of the house with double-windows that allow for natural light to open up the space. An en-suite bathroom includes double-bowl sinks and a walk-in closet that leads through to the laundry room for convenience. At the front of the home, two secondary bedrooms sit right off the entry hall and share a bathroom in between. All homes will feature our Home Is Connected, Smart Home Technology Package. Pictures, photographs, colors, features, and sizes are for illustration purposes only and will vary from the homes as built. Resort-style Pool & Pickleball Courts coming Summer 2027!! Limited Time Red Tag Price!!
Active
Price cut: $15K (10/9)
$298,990
69 Powell Pl, Byhalia, MS 38611
3beds
1,672sqft
Residential, Single Family Residence
Built in 2026
0.3 Acres Lot
$298,700 Zestimate®
$179/sqft
$63/mo HOA
What's special
- 182 days
- 56
- 1
Zillow last checked:
Listing updated:
Listed by:
Dawn M Seaman 407-927-3296,
D R Horton Inc (Memphis) 901-805-3110
Source: MLS United,MLS#: 4146716
Facts & features
Interior
Bedrooms & bathrooms
- Bedrooms: 3
- Bathrooms: 2
- Full bathrooms: 2
Primary bedroom
- Level: Main
Bedroom
- Level: Main
Heating
- Central
Cooling
- Central Air
Appliances
- Included: Dishwasher, Disposal, Stainless Steel Appliance(s)
Features
- Kitchen Island, Open Floorplan, Pantry, Smart Home, Granite Counters
- Flooring: Vinyl, Carpet
- Has fireplace: Yes
Interior area
- Total structure area: 1,672
- Total interior livable area: 1,672 sqft
Video & virtual tour
Property
Parking
- Total spaces: 2
- Parking features: Concrete
- Garage spaces: 2
Features
- Levels: One
- Stories: 1
- Exterior features: Rain Gutters
Lot
- Size: 0.3 Acres
Details
- Parcel number: Unassigned
Construction
Type & style
- Home type: SingleFamily
- Property subtype: Residential, Single Family Residence
Materials
- Brick
- Foundation: Slab
- Roof: Architectural Shingles
Condition
- Under Construction
- New construction: Yes
- Year built: 2026
Utilities & green energy
- Sewer: Public Sewer
- Water: Public
- Utilities for property: Electricity Connected
Community & HOA
Community
- Security: Carbon Monoxide Detector(s), Smoke Detector(s)
- Subdivision: Twin Lakes
HOA
- Has HOA: Yes
- Services included: Maintenance Grounds
- HOA fee: $750 annually
Location
- Region: Byhalia
Financial & listing details
- Price per square foot: $179/sqft
- Date on market: 5/11/2026
- Electric utility on property: Yes
Estimated market value
$298,700
$284,000 - $314,000
$2,153/mo
Price history
| Date | Event | Price |
|---|---|---|
| 10/9/2026 | Price change | $298,990-4.8%$179/sqft |
Source: MLS United #4146716 Report a problem | ||
| 8/29/2026 | Price change | $313,990-1.3%$188/sqft |
Source:  DR Horton Report a problem DR Horton Report a problem | ||
| 5/12/2026 | Price change | $317,990-0.1%$190/sqft |
Source: DR Horton Report a problem | ||
| 5/11/2026 | Listed for sale | $318,290$190/sqft |
Source: MLS United #4146716 Report a problem | ||
| 4/21/2026 | Pending sale | $318,290$190/sqft |
Source: MLS United #4146716 Report a problem | ||
| 4/21/2026 | Price change | $318,290+6.1%$190/sqft |
Source: MLS United #4146716 Report a problem | ||
| 4/1/2026 | Price change | $299,990-5.7%$179/sqft |
Source: MLS United #4136571 Report a problem | ||
| 1/8/2026 | Listed for sale | $317,990$190/sqft |
Source: DR Horton Report a problem | ||
Public tax history
Tax history is unavailable.
Monthly payment
Est. payment
Payment breakdown
Explore the cost of this home by adjusting the details. Changes won't be saved.Climate risks
Neighborhood: 38611
Nearby schools
Similar homes
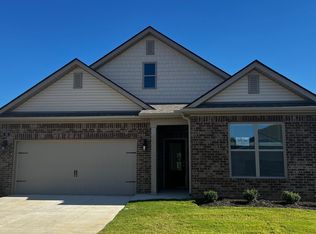
- $310,9903 bd2 ba1.7k sqft81 Powell Pl, Byhalia, MS 38611New Construction
 MLS United
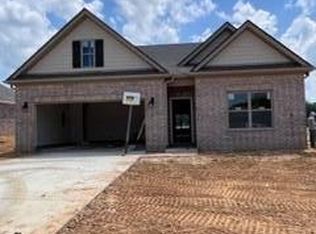
 - $280,9903 bd2 ba1.5k sqft73 Powell Pl, Byhalia, MS 38611New Construction
 MLS United
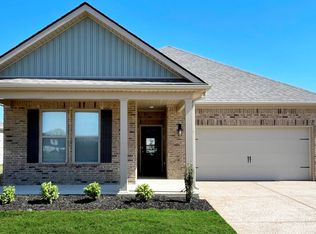
 - $282,9903 bd2 ba1.5k sqft51 Powell Pl, Byhalia, MS 38611New Construction
 MLS United
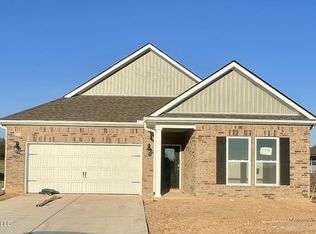
 - $332,9904 bd2 ba1.8k sqft47 Powell Pl, Byhalia, MS 38611New Construction
 MLS United
