Welcome to your dream home! Nestled on a serene 1/3 acre, this exquisite colonial boasts 4 bedrooms, recently updated 2 1/2 baths, and an array of luxurious features. Step in the spacious living room, adorned with bay windows and cozy window seating, offering a perfect spot for relaxation and soaking in natural light. Entertain guests in the elegant formal dining room or gather around the table in the inviting eat-in kitchen, equipped with granite counters, stainless steel appliances and ample cabinet space. Unwind in the oversized den/family room, ideal for cozy movie nights or casual gatherings. Gleaming hardwood floors flow throughout, adding warmth and charm to every corner of the home. Retreat to the expansive primary bedroom featuring a vaulted ceiling, full bath, and walk-in closet, providing a tranquil haven to escape the day's hustle and bustle. Three additional spacious bedrooms offer comfort and versatility for family members or guests. Stay cool and comfortable year-round with central A/C and three-zone heating. Enjoy the outdoors in the expansive back yard with a paver patio. A newer roof ensures peace of mind for years to come. The full basement and two-car garage provide ample storage space and convenience. Conveniently located, this home offers easy access to the beach, parks, shopping, dining, and transportation, making it the perfect blend of comfort, convenience, and luxury living. Don't miss out on this incredible opportunity - schedule your showing today!, Additional information: Appearance:Diamond,Separate Hotwater Heater:Y
Sold for $650,000
$650,000
69 Presford Drive, Shirley, NY 11967
4beds
--sqft
Single Family Residence, Residential
Built in 1996
0.31 Acres Lot
$690,200 Zestimate®
$--/sqft
$4,202 Estimated rent
Home value
$690,200
$656,000 - $725,000
$4,202/mo
Zestimate® history
Owner options
List your home for rent
$4,202/mo
Rent Zestimate®
Find your next renter with Zillow Rental Manager. Plus, with online applications, you can quickly screen prospective tenants – for free.
$4,202/mo
Rent Zestimate®
Refinance and save
$4,504/mo
Est. payment
Refinancing to a lower rate could help reduce your monthly payments and save thousands over the life of the loan.
$4,504/mo
Est. payment
Explore your selling options
Work with a Zillow partner agent
Leverage their expertise and Zillow's premium Showcase listings to get your home seen by more buyers.
Get startedList with your own agent
Get your home in front of millions of buyers by listing it on Zillow.
Learn how to do itSell it yourself
Take full control of how buyers see your home on Zillow by listing For Sale by Owner (FSBO).
List your homeWhat's special
Zillow last checked:
Listing updated:
Listed by:
John Trotta CBR 631-708-6887,
Signature Premier Properties 631-567-0100
Bought with:
Alexus Beck, 10401365632
Real Broker NY LLC
Source: OneKey® MLS as distributed by MLS GRID,MLS#: L3545550
Facts & features
Interior
Bedrooms & bathrooms
- Bedrooms: 4
- Bathrooms: 3
- Full bathrooms: 2
- 1/2 bathrooms: 1
Bedroom 1
- Description: Three additional bedrooms
- Level: Second
Bathroom 1
- Description: Recently updated full bathroom
- Level: Second
Other
- Description: Large primary bedroom with vaulted ceilings, walk in closet and primary full bathroom
- Level: Second
Dining room
- Description: Formal dining room with hardwood flooring
- Level: First
Kitchen
- Description: Eat in kitchen with hardwood flooring, stainless appliances, granite counters
- Level: First
Living room
- Description: Large living room with hardwood floors, bay window and window seat.
- Level: First
Office
- Description: Large den with separate heating zone, half bath
- Level: First
Heating
- Oil, Baseboard, Hot Water
Cooling
- Central Air
Appliances
- Included: Dishwasher, Dryer, Microwave, Refrigerator, Washer, Oil Water Heater
Features
- Cathedral Ceiling(s), Eat-in Kitchen, Entrance Foyer, Granite Counters, Pantry, Formal Dining, Primary Bathroom
- Flooring: Hardwood
- Basement: Full,Partially Finished
- Attic: Full
Property
Parking
- Parking features: Attached, Private
Features
- Levels: Two
- Fencing: Back Yard
Lot
- Size: 0.31 Acres
- Dimensions: 0.31
- Features: Sprinklers In Front, Near Public Transit, Near School, Near Shops, Level
Details
- Parcel number: 0200974700100010000
Construction
Type & style
- Home type: SingleFamily
- Architectural style: Colonial
- Property subtype: Single Family Residence, Residential
Materials
- Vinyl Siding
Condition
- Year built: 1996
Utilities & green energy
- Sewer: Cesspool
- Water: Public
Community & HOA
Community
- Security: Security System
HOA
- Has HOA: No
- Amenities included: Park
Location
- Region: Shirley
Financial & listing details
- Tax assessed value: $452,083
- Annual tax amount: $8,917
- Date on market: 11/21/2024
- Listing agreement: Exclusive Right To Lease
Price history
| Date | Event | Price |
|---|---|---|
| 9/11/2024 | Sold | $650,000+3.2% |
Source:  OneKey® MLS as distributed by MLS GRID #L3545550 Report a problem OneKey® MLS as distributed by MLS GRID #L3545550 Report a problem | ||
| 9/5/2024 | Pending sale | $629,900 |
Source: OneKey® MLS as distributed by MLS GRID #3545550 Report a problem | ||
| 8/7/2024 | Listing removed | $629,900 |
Source: OneKey® MLS as distributed by MLS GRID #3545550 Report a problem | ||
| 7/26/2024 | Listed for sale | $629,900 |
Source: OneKey® MLS as distributed by MLS GRID #3545550 Report a problem | ||
| 5/14/2024 | Pending sale | $629,900 |
Source: OneKey® MLS as distributed by MLS GRID #3545550 Report a problem | ||
| 4/18/2024 | Listed for sale | $629,900+302.5% |
Source: OneKey® MLS as distributed by MLS GRID #3545550 Report a problem | ||
| 10/3/1996 | Sold | $156,500+291.3% |
Source: Public Record Report a problem | ||
| 7/23/1996 | Sold | $40,000 |
Source: Public Record Report a problem | ||
Public tax history
| Year | Property taxes | Tax assessment |
|---|---|---|
| 2025 | -- | $2,170 |
| 2024 | -- | $2,170 |
| 2023 | -- | $2,170 |
| 2022 | -- | $2,170 |
| 2021 | -- | $2,170 |
| 2020 | -- | $2,170 |
| 2019 | -- | $2,170 |
| 2018 | -- | $2,170 |
| 2017 | $8,470 | $2,170 |
| 2016 | -- | $2,170 |
| 2015 | -- | $2,170 |
| 2014 | -- | $2,170 |
| 2013 | -- | $2,170 -4.4% |
| 2012 | -- | $2,270 -3.4% |
| 2011 | -- | $2,350 -6% |
| 2010 | -- | $2,500 |
| 2009 | -- | $2,500 |
| 2008 | -- | $2,500 -9.1% |
| 2007 | $7,517 +22.9% | $2,750 -3.7% |
| 2005 | $6,116 +6.1% | $2,855 |
| 2004 | $5,766 +7.1% | $2,855 |
| 2003 | $5,384 -6.3% | $2,855 -10.8% |
| 2002 | $5,744 | $3,200 |
Find assessor info on the county website
Neighborhood: 11967
Nearby homes
- $501,800-- bd-- ba-- sqft71 Presford Dr, Shirley, NY 11967Off Market
- $520,400-- bd-- ba-- sqft67 Presford Dr, Shirley, NY 11967Off Market
- $570,2003 bd2 ba1.7k sqft73 Presford Dr, Shirley, NY 11967Off Market
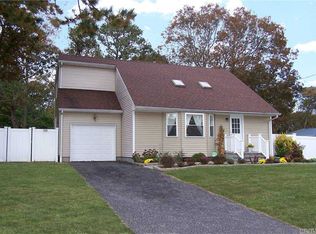
- $543,900-- bd-- ba-- sqft65 Presford Dr, Shirley, NY 11967Off Market
- $535,100-- bd-- ba-- sqft292 Floyd Rd, Shirley, NY 11967Off Market
- $570,600-- bd-- ba-- sqft72 Presford Dr, Shirley, NY 11967Off Market
- $597,300-- bd-- ba-- sqft70 Presford Dr, Shirley, NY 11967Off Market
- $532,2003 bd1 ba-- sqft74 Presford Dr, Shirley, NY 11967Off Market
Nearby schools
GreatSchools rating
- 7/10Nathaniel Woodhull Elementary SchoolGrades: K-5Distance: 0.4 mi
- 5/10William Paca Middle SchoolGrades: 6-8Distance: 0.2 mi
- 3/10William Floyd High SchoolGrades: 9-12Distance: 0.3 mi
Schools provided by the listing agent
- Middle: William Paca Middle School
- High: William Floyd High School
Source: OneKey® MLS as distributed by MLS GRID. This data may not be complete. We recommend contacting the local school district to confirm school assignments for this home.
Get a cash offer in 3 minutes
Find out how much your home could sell for in as little as 3 minutes with a no-obligation cash offer.
Estimated market value
$690,200
Get a cash offer in 3 minutes
Find out how much your home could sell for in as little as 3 minutes with a no-obligation cash offer.
Estimated market value
$690,200
- New York
- Suffolk County
- Shirley
- 11967
- 69 Presford Drive
Nearby cities
Nearby zip codes
Other Shirley Topics
