Welcome to 69 Primrose, a quintessential East Sacramento home that blends timeless character with thoughtful modern updates. Charming curb appeal makes a lasting first impression, from the traditional wood shutters to the quaint front porch. Inside, refinished original hardwood floors, a formal dining room, and a period fireplace set the tone. The expansive, updated kitchen opens to a generous great room, perfect for entertaining, with additional space for holiday gatherings, game nights, and dinner parties. The primary bedroom features a full en-suite bath, and both bathrooms showcase original tile in pristine condition, a nod to the home's classic roots. A convenient laundry room offers extra space for linens and supplies and keeps everyday chores organized. Dual pane windows and central HVAC add comfort and efficiency, while ample storage and plantation shutters throughout add both function and style. The cottage charm continues outside with a beautifully landscaped backyard. A covered patio and sun-drenched gardening area offer a peaceful setting for relaxing or hosting friends, and a rare 2-car garage and long driveway with gated parking round out the property. Enjoy strolling to McKinley Park with its rose garden, pond, and walking paths, or take in the neighborhood's beautiful mix of architectural styles. Popular cafs, restaurants, and shops are just minutes away, and Midtown, downtown, and Sacramento State are all close by, along with quick access to Highway 50 and Business 80.
Pending
$799,000
69 Primrose Way, Sacramento, CA 95819
3beds
1,857sqft
Single Family Residence
Built in 1950
6,359 Square Feet Lot
$826,800 Zestimate®
$430/sqft
$-- HOA
What's special
Period fireplaceBeautifully landscaped backyardQuaint front porchCharming curb appealRefinished original hardwood floorsFormal dining roomExpansive updated kitchen
- 18 days
- 1,430
- 80
Likely to sell faster than
Zillow last checked:
Listing updated:
Listed by:
Samantha Landolt DRE #01773735 916-365-5907,
Berkshire Hathaway HomeServices-Drysdale Properties
Source: MetroList Services of CA,MLS#: 226129321Originating MLS: MetroList Services, Inc.
Facts & features
Interior
Bedrooms & bathrooms
- Bedrooms: 3
- Bathrooms: 2
- Full bathrooms: 2
Dining room
- Features: Dining/Living Combo, Formal Area
Kitchen
- Features: Breakfast Area, Pantry Closet, Kitchen/Family Combo, Tile Counters
Heating
- Central
Cooling
- Central Air
Appliances
- Laundry: Cabinets, Inside Room
Features
- Flooring: Carpet, Linoleum, Wood
- Number of fireplaces: 1
- Fireplace features: Brick
Interior area
- Total interior livable area: 1,857 sqft
Property
Parking
- Total spaces: 2
- Parking features: Detached
- Garage spaces: 2
Lot
- Size: 6,359 Square Feet
- Features: Auto Sprinkler F&R, Curb(s)/Gutter(s), Street Lights
Details
- Parcel number: 00400250200000
- Zoning: R-1
- Special conditions: Trust
Construction
Type & style
- Home type: SingleFamily
- Property subtype: Single Family Residence
Materials
- Stucco, Wood
- Foundation: Raised
- Roof: Composition
Condition
- Year built: 1950
Utilities & green energy
- Electric: 220 Volts in Laundry
- Sewer: Public Sewer
- Water: Public
- Utilities for property: Cable Available, Sewer In & Connected, Internet Available, Natural Gas Connected
Community & HOA
Location
- Region: Sacramento
Financial & listing details
- Price per square foot: $430/sqft
- Tax assessed value: $790,000
- Price range: $799K - $799K
- Date on market: 10/23/2026
Estimated market value
$826,800
$785,000 - $868,000
$3,043/mo
Price history
| Date | Event | Price |
|---|---|---|
| 10/28/2026 | Pending sale | $799,000$430/sqft |
Source: MetroList Services of CA #226129321 Report a problem | ||
| 10/23/2026 | Listed for sale | $799,000+400.9%$430/sqft |
Source: MetroList Services of CA #226129321 Report a problem | ||
| 3/31/1993 | Sold | $159,500$86/sqft |
Source: Agent Provided Report a problem | ||
Public tax history
| Year | Property taxes | Tax assessment |
|---|---|---|
| 2026 | -- | $790,000 +406.2% |
| 2025 | $2,044 +1.4% | $156,080 +2% |
| 2024 | $2,015 +2.4% | $153,021 +2% |
| 2023 | $1,967 +1.8% | $150,022 +2% |
| 2022 | $1,932 +4.7% | $147,082 +2% |
| 2021 | $1,846 -0.4% | $144,199 +1% |
| 2020 | $1,854 +2.1% | $142,722 +2% |
| 2019 | $1,816 +2.7% | $139,924 +2% |
| 2018 | $1,769 +1.4% | $137,182 +2% |
| 2017 | $1,743 +5.4% | $134,493 +2% |
| 2016 | $1,654 +5.9% | $131,857 +1.5% |
| 2015 | $1,562 | $129,877 +2% |
| 2014 | $1,562 | $127,334 +0.5% |
| 2013 | -- | $126,760 +2% |
| 2012 | -- | $124,276 +2% |
| 2011 | -- | $121,840 +0.8% |
| 2010 | -- | $120,931 +1.8% |
| 2008 | -- | $118,843 +2% |
| 2007 | -- | $116,514 +2% |
| 2006 | -- | $114,230 +2% |
| 2005 | -- | $111,991 +2% |
| 2004 | -- | $109,796 +1.9% |
| 2003 | -- | $107,785 +2% |
| 2002 | -- | $105,673 +2% |
| 2001 | -- | $103,602 +2% |
| 2000 | -- | $101,571 |
Find assessor info on the county website
Monthly payment
Est. payment
Payment breakdown
Explore the cost of this home by adjusting the details. Changes won't be saved.Climate risks
Neighborhood: East Sacramento

Similar homes
- $--3 bd2 ba1.4k sqft4352 Lamont Way, Sacramento, CA 95823Auction
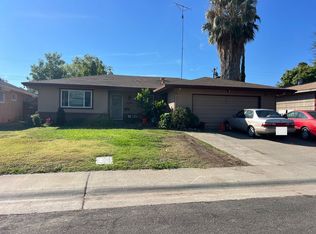 Auction.com 2
- $--3 bd2 ba1.8k sqft4101 Warren Ave, Sacramento, CA 95822Auction
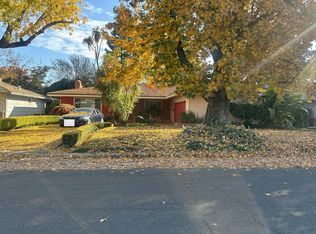 Auction.com 2
- $--4 bd2 ba1.5k sqft4923 H Pkwy, Sacramento, CA 95823Auction
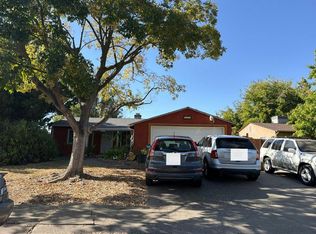 Auction.com 2
- $--3 bd2 ba1.6k sqft4417 Ravenwood Ave, Sacramento, CA 95821Auction
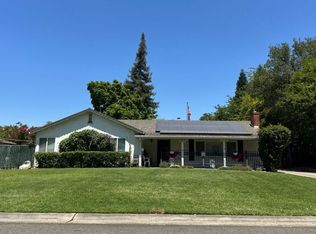 Auction.com 2
Local buyer's agents are ready to help
