Welcome to 69 Princeton Road, a stunning 9-room, 4-bd, 2.5-bt single-family home in Arlington’s Kelwyn Manor neighborhood. This expanded, turnkey residence features hardwood floors, a cherry-cabinet kitchen with SS appliances, central air, formal living rm w/fp and 1st floor family rm. Two architecturally designed additions enhance the home. The dining area has a tray ceiling and seven roll-out windows for natural light, while the primary suite offers a cathedral ceiling, private tile bath and walk-in closet. Situated on a large, level lot with a wide driveway, fenced-in yard, sprinkler system (front and back), Leaf Gutter protection (front and back), a deck for entertaining and a Reed Ferry shed for your outdoor equipment. This property offers a unique opportunity with classic architectural integrity and contemporary living. Excellent proximity to Rt 2, Mass Ave, the bike path, and Alewife Station makes for an easy commute. Owner requests a Use & Occupancy for 30 days after closing
Sold for $1,775,000
$1,775,000
69 Princeton Rd, Arlington, MA 02474
4beds
2,512sqft
Single Family Residence
Built in 1939
6,421 Square Feet Lot
$1,776,700 Zestimate®
$707/sqft
$5,187 Estimated rent
Home value
$1,776,700
$1.65M - $1.90M
$5,187/mo
Zestimate® history
Owner options
List your home for rent
$5,187/mo
Rent Zestimate®
Find your next renter with Zillow Rental Manager. Plus, with online applications, you can quickly screen prospective tenants – for free.
$5,187/mo
Rent Zestimate®
Refinance and save
$11,793/mo
Est. payment
Refinancing to a lower rate could help reduce your monthly payments and save thousands over the life of the loan.
$11,793/mo
Est. payment
Explore your selling options
Work with a Zillow partner agent
Leverage their expertise and Zillow's premium Showcase listings to get your home seen by more buyers.
Get startedList with your own agent
Get your home in front of millions of buyers by listing it on Zillow.
Learn how to do itSell it yourself
Take full control of how buyers see your home on Zillow by listing For Sale by Owner (FSBO).
List your homeWhat's special
Central airDeck for entertainingWide drivewayHardwood floorsLarge level lotFenced-in yard
Zillow last checked:
Listing updated:
Listed by:
John G. Montanaro 617-438-1737,
Senne 781-648-6900,
Eric Daley 617-833-3526
Bought with:
The Pallotta Group
Gibson Sotheby's International Realty
Source: MLS PIN,MLS#: 73519580
Facts & features
Interior
Bedrooms & bathrooms
- Bedrooms: 4
- Bathrooms: 3
- Full bathrooms: 2
- 1/2 bathrooms: 1
Primary bedroom
- Features: Bathroom - 3/4, Cathedral Ceiling(s), Ceiling Fan(s), Walk-In Closet(s)
- Level: Second
Bedroom 2
- Features: Closet, Flooring - Hardwood
- Level: Second
Bedroom 3
- Features: Closet, Flooring - Hardwood
- Level: Second
Bedroom 4
- Features: Closet, Flooring - Hardwood
- Level: Second
Primary bathroom
- Features: Yes
Bathroom 1
- Features: Bathroom - Half
- Level: First
Bathroom 2
- Features: Bathroom - Full
- Level: Second
Bathroom 3
- Features: Bathroom - Full, Flooring - Stone/Ceramic Tile
- Level: Second
Dining room
- Features: Flooring - Hardwood, Decorative Molding, Tray Ceiling(s)
- Level: First
Family room
- Features: Flooring - Hardwood
- Level: First
Kitchen
- Features: Skylight, Flooring - Hardwood, Remodeled, Stainless Steel Appliances
- Level: First
Living room
- Features: Flooring - Hardwood
- Level: First
Heating
- Central, Forced Air, Natural Gas
Cooling
- Central Air, Whole House Fan
Appliances
- Included: Gas Water Heater, Range, Dishwasher, Disposal, Microwave, Refrigerator, Washer, Dryer
- Laundry: Gas Dryer Hookup, In Basement, Electric Dryer Hookup
Features
- Ceiling Fan(s), Slider, Bathroom - Half, Bonus Room, Entry Hall
- Flooring: Tile, Carpet, Hardwood, Flooring - Wall to Wall Carpet, Flooring - Hardwood
- Windows: Storm Window(s)
- Has basement: No
- Number of fireplaces: 1
- Fireplace features: Living Room
Interior area
- Total structure area: 2,512
- Total interior livable area: 2,512 sqft
- Finished area above ground: 2,512
- Finished area below ground: 250
Property
Parking
- Total spaces: 4
- Parking features: Paved Drive, Off Street
- Uncovered spaces: 4
Features
- Patio & porch: Deck
- Exterior features: Deck, Rain Gutters, Storage, Fenced Yard
- Fencing: Fenced
- Waterfront features: Lake/Pond, Walk to, 0 to 1/10 Mile To Beach, Beach Ownership(Association)
Lot
- Size: 6,421 Square Feet
Details
- Parcel number: M:018.0 B:0006 L:0015,319556
- Zoning: R1
Construction
Type & style
- Home type: SingleFamily
- Architectural style: Colonial
- Property subtype: Single Family Residence
Materials
- Frame, Stone
- Foundation: Concrete Perimeter, Block
- Roof: Shingle
Condition
- Year built: 1939
Utilities & green energy
- Electric: Circuit Breakers
- Sewer: Public Sewer
- Water: Public
- Utilities for property: for Gas Range, for Gas Oven, for Gas Dryer, for Electric Dryer
Green energy
- Energy efficient items: Attic Vent Elec., Thermostat
Community & HOA
Community
- Features: Public Transportation, Park, Highway Access, House of Worship, Public School
- Subdivision: Kelwyn Manor
HOA
- Has HOA: Yes
- HOA fee: $100 annually
Location
- Region: Arlington
Financial & listing details
- Price per square foot: $707/sqft
- Tax assessed value: $1,231,300
- Annual tax amount: $13,261
- Date on market: 6/12/2026
- Listing terms: Contract
- Exclusions: Personal Belongings.
- Road surface type: Paved
Price history
| Date | Event | Price |
|---|---|---|
| 7/1/2026 | Sold | $1,775,000+11%$707/sqft |
Source: MLS PIN #73519580 Report a problem | ||
| 6/2/2026 | Pending sale | $1,598,880$636/sqft |
Source: MLS PIN #73519580 Report a problem | ||
| 5/19/2026 | Contingent | $1,598,880$636/sqft |
Source: MLS PIN #73519580 Report a problem | ||
| 5/15/2026 | Listed for sale | $1,598,880+330.4%$636/sqft |
Source: MLS PIN #73519580 Report a problem | ||
| 6/18/1999 | Sold | $371,500$148/sqft |
Source: Public Record Report a problem | ||
Public tax history
| Year | Property taxes | Tax assessment |
|---|---|---|
| 2025 | $13,261 +7.5% | $1,231,300 +5.7% |
| 2024 | $12,335 +9% | $1,164,800 +15.4% |
| 2023 | $11,314 +3.9% | $1,009,300 +5.9% |
| 2022 | $10,886 +2.1% | $953,200 +1.4% |
| 2021 | $10,663 +2.5% | $940,300 |
| 2020 | $10,400 -6.6% | $940,300 -4.9% |
| 2019 | $11,137 +23.4% | $989,100 +32.9% |
| 2018 | $9,026 +1.6% | $744,100 +5.2% |
| 2017 | $8,884 +9.5% | $707,300 +11.6% |
| 2016 | $8,113 -4.4% | $633,800 +1.2% |
| 2015 | $8,485 +2.9% | $626,200 +4.7% |
| 2014 | $8,246 +3.8% | $598,000 +2.4% |
| 2013 | $7,947 +6.8% | $583,900 +7.2% |
| 2012 | $7,438 +10.1% | $544,500 |
| 2011 | $6,757 +2.5% | $544,500 |
| 2010 | $6,594 -2.2% | $544,500 -3.8% |
| 2009 | $6,744 +11.5% | $565,800 +7.1% |
| 2008 | $6,050 +9.2% | $528,400 +4.4% |
| 2007 | $5,542 -18.1% | $506,100 -15.1% |
| 2006 | $6,763 +32.1% | $596,400 +27.4% |
| 2005 | $5,120 +2.8% | $468,000 |
| 2004 | $4,980 +8.6% | $468,000 +39% |
| 2003 | $4,584 -0.8% | $336,800 +0.9% |
| 2002 | $4,623 +17.5% | $333,800 +49.9% |
| 2000 | $3,933 +2.9% | $222,700 |
| 1999 | $3,824 | $222,700 |
Find assessor info on the county website
Neighborhood: 02474
Nearby homes
- $1,252,3003 bd1 ba1.6k sqft73 Princeton Rd, Arlington, MA 02474Off Market
- $1,647,7003 bd1 ba1.9k sqft65 Princeton Rd, Arlington, MA 02474Off Market
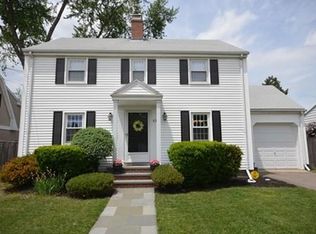
- $2,056,1004 bd4 ba3.7k sqft49 Colonial Dr, Arlington, MA 02474Off Market

- $1,574,7003 bd3 ba3.3k sqft53 Colonial Dr, Arlington, MA 02474Off Market

- $1,144,4003 bd1 ba1.4k sqft61 Princeton Rd, Arlington, MA 02474Off Market
- $1,692,2003 bd2 ba1.7k sqft17 Cheswick Rd, Arlington, MA 02474Off Market
- $1,420,0003 bd2 ba1.9k sqft74 Princeton Rd, Arlington, MA 02474Sold
- $1,663,7003 bd2 ba1.9k sqft70 Princeton Rd, Arlington, MA 02474Off Market
Nearby schools
GreatSchools rating
- 8/10HardyGrades: K-5Distance: 0.4 mi
- 9/10Gibbs SchoolGrades: 6Distance: 0.6 mi
- 10/10Arlington High SchoolGrades: 9-12Distance: 1.1 mi
Schools provided by the listing agent
- Elementary: Hardy Elementary
- Middle: Ottoson Middle School
- High: Arlington High School
Source: MLS PIN. This data may not be complete. We recommend contacting the local school district to confirm school assignments for this home.
Get a cash offer in 3 minutes
Find out how much your home could sell for in as little as 3 minutes with a no-obligation cash offer.
Estimated market value
$1,776,700
Get a cash offer in 3 minutes
Find out how much your home could sell for in as little as 3 minutes with a no-obligation cash offer.
Estimated market value
$1,776,700
- Massachusetts
- Middlesex County
- Arlington
- 02474
- 69 Princeton Rd
