One of a kind Shingle Style Victorian easily recognizable by its white Cape Cod top scalloped picket fence, its stately porte-cochere and its decorative cedar scalled shingles. This beautiful property, private oasis sits on a 0.52 acre corner lot and provides a unique blend of spaciousness, privacy and aesthetic appeal featuring well manicured outdoor areas, flowers beds and mature trees.
This 5 Brms 6.5 Baths, sun drenched Larchmont Manor house has high ceilings throughout and is filled with beautifully restored architectural details.
Enter through the magnificient period Dutch door surrounded on each side by vibrant stained glass panels to the grand entrance hall w/separate cozy sitting rm, the home office w/views on the side yard, the private oak paneled library, the family rm/fpl/french doors to large terrace perfect for Summer gatherings, the formal living rm/fpl/piano alcove, the formal dining rom/fpl sits 20, the well appointed kitchen/eating island for 3/top of line appliances/french doorrs to yard and patio ideal for Summer breakfasts. A breakfast rm, a maid’s suite and laundry area complete the first floor.
A grand staircase with a imposing stained glass window lead to 3 spacious bedrooms/en suite baths/2 with a private balcony, the expansive primary bedroom/gas fpl/private balcony/large bath/steam shower/jaccuzi/WIC and the great room/gas fpl/bath/stairs going to a sizable mezzanine/ large North facing skylight, is ideal for a guest suite.
The 1860 Sqft basement is heated, finished, not counted in the total square footage and opens to the yard. It consists of a media/recreational room, a gym alcove, a lounge/bar/refrigerator, an art room/sitting room, a wine cellar.
A significant lot size for the Manor—complemented by a sophisticated circular driveway.
Ideally located near village, schools, station, farmer’s market, nautical clubs, beach.
|
Sold for $4,485,000
$4,485,000
69 Prospect Avenue, Larchmont, NY 10538
5beds
4,522sqft
Single Family Residence, Residential
Built in 1868
0.52 Acres Lot
$4,507,800 Zestimate®
$992/sqft
$-- Estimated rent
Home value
$4,507,800
$4.10M - $4.96M
Not available
Zestimate® history
Owner options
List your home for rent
Find your next renter with Zillow Rental Manager. Plus, with online applications, you can quickly screen prospective tenants – for free.
Refinance and save
$32,833/mo
Est. payment
Refinancing to a lower rate could help reduce your monthly payments and save thousands over the life of the loan.
$32,833/mo
Est. payment
Explore your selling options
Work with a Zillow partner agent
Leverage their expertise and Zillow's premium Showcase listings to get your home seen by more buyers.
Get startedList with your own agent
Get your home in front of millions of buyers by listing it on Zillow.
Learn how to do itSell it yourself
Take full control of how buyers see your home on Zillow by listing For Sale by Owner (FSBO).
List your homeWhat's special
Private oasisBeautifully restored architectural detailsLaundry areaWell manicured outdoor areasHigh ceilings throughoutGym alcovePrivate oak paneled library
Zillow last checked:
Listing updated:
Listed by:
Jacqueline J. Didier 914-261-0547,
Houlihan Lawrence Inc. 914-833-0420
Bought with:
Pollena Forsman, 30FO0834341
Houlihan Lawrence Inc.
Source: OneKey® MLS as distributed by MLS GRID,MLS#: 857604
Facts & features
Interior
Bedrooms & bathrooms
- Bedrooms: 5
- Bathrooms: 7
- Full bathrooms: 6
- 1/2 bathrooms: 1
Other
- Description: Grand entry foyer/Dutch door framed by vibrant stained glass panels, sitting area/Fpl, home office, panelled oak library, family room/Fpl/French doors to a large terrace, formal sunken living room/Fpl/exquisite Victorian fireside benches, semi-circular piano alcove, formal dining room/Fpl, 240 Sq/ft well appointed custom made kitchen/ 24 inch deep floor to ceiling cabinets/top of the line appliances/granite counter tops/French doors and w/a service door near laundry/mud room combo area, breakfast room/decorative Fpl, maid's room/bath, powder room.
- Level: First
Other
- Description: Curved staircase with beautiful custom size stained glass window leads to : Bedroom/bath/door to balcony, bedroom/bath/door to balcony, bedroom/bath, Primarily bedroom/door to balcony/gaz Fpl/en-suite marble bath/large walk in closet, great room/gaz Fpl/bath//gracious steel staircase going to large mezzanine ideal for a guest suite.
- Level: Second
Other
- Description: Playroom/decorative Fpl, Bar/Cigar lounge, workout nook, family room/Tv/vaulted stone staircase, tool room, cedar closet. Storage under deck/steps to yard.
- Level: Basement
Other
- Description: Spectacular stone wine cellar with vaulted ceiling, built 14 feet below basement for natural climate control.
- Level: Lower
Other
- Description: Wine cellar
- Level: Lower
Heating
- Hot Water
Cooling
- Central Air
Appliances
- Included: Convection Oven, Cooktop, Dishwasher, Dryer, Microwave, Refrigerator, Stainless Steel Appliance(s), Washer, Gas Water Heater
Features
- Beamed Ceilings, Eat-in Kitchen, Entrance Foyer, Formal Dining
- Basement: Full
- Attic: Partial
- Number of fireplaces: 5
Interior area
- Total structure area: 4,522
- Total interior livable area: 4,522 sqft
Property
Parking
- Total spaces: 3
- Parking features: Detached, Driveway
- Garage spaces: 1
- Carport spaces: 2
- Has uncovered spaces: Yes
Features
- Levels: Three Or More
- Exterior features: Awning(s), Lighting
- Fencing: Fenced
Lot
- Size: 0.52 Acres
Details
- Parcel number: 3201007000000100000471
- Special conditions: None
Construction
Type & style
- Home type: SingleFamily
- Architectural style: Victorian
- Property subtype: Single Family Residence, Residential
Materials
- Frame
Condition
- Year built: 1868
Utilities & green energy
- Sewer: Public Sewer
- Water: Private
- Utilities for property: Natural Gas Connected
Community & HOA
HOA
- Has HOA: No
Location
- Region: Larchmont
Financial & listing details
- Price per square foot: $992/sqft
- Tax assessed value: $4,205,000
- Annual tax amount: $88,821
- Date on market: 4/24/2026
- Cumulative days on market: 17 days
- Listing agreement: Exclusive Right To Sell
Price history
| Date | Event | Price |
|---|---|---|
| 8/24/2026 | Sold | $4,485,000-10.3%$992/sqft |
Source:  OneKey® MLS as distributed by MLS GRID #857604 Report a problem OneKey® MLS as distributed by MLS GRID #857604 Report a problem | ||
| 5/12/2026 | Pending sale | $4,997,500$1,105/sqft |
Source: OneKey® MLS as distributed by MLS GRID #857604 Report a problem | ||
| 4/24/2026 | Listed for sale | $4,997,500$1,105/sqft |
Source: OneKey® MLS as distributed by MLS GRID #857604 Report a problem | ||
Public tax history
| Year | Property taxes | Tax assessment |
|---|---|---|
| 2025 | -- | $4,205,000 +9.2% |
| 2024 | -- | $3,851,000 +9% |
| 2023 | -- | $3,533,000 +10% |
| 2022 | -- | $3,212,000 +8% |
| 2021 | -- | $2,974,000 +5% |
| 2020 | -- | $2,832,000 |
| 2019 | -- | $2,832,000 |
| 2018 | -- | $2,832,000 |
| 2017 | -- | $2,832,000 +1% |
| 2016 | -- | $2,804,000 +6% |
| 2015 | -- | $2,645,000 |
| 2014 | -- | $2,645,000 -8.8% |
| 2013 | -- | $2,900,000 +6344.4% |
| 2012 | -- | $45,000 |
| 2011 | -- | $45,000 |
| 2010 | -- | $45,000 |
| 2009 | -- | $45,000 |
| 2008 | -- | $45,000 |
| 2007 | -- | $45,000 |
| 2006 | -- | $45,000 |
| 2005 | -- | $45,000 |
| 2004 | -- | $45,000 |
| 2003 | -- | $45,000 |
| 2002 | -- | $45,000 |
| 2001 | -- | $45,000 |
| 2000 | -- | $45,000 |
| 1999 | -- | $45,000 |
Find assessor info on the county website
Neighborhood: 10538
Nearby homes
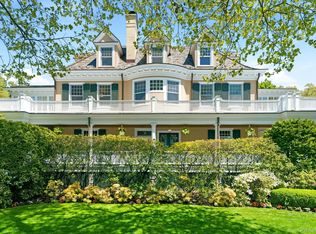
- $7,650,0008 bd7 ba7.3k sqft75 Prospect Ave, Larchmont, NY 10538Sold
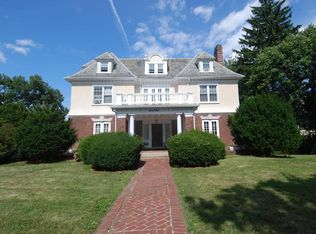
- $4,724,1008 bd7 ba7.2k sqft65 Prospect Ave, Larchmont, NY 10538Off Market
- $4,877,8006 bd4 ba4.1k sqft44 Willow Ave, Larchmont, NY 10538Off Market
- $2,225,0005 bd5 ba6.1k sqft58 Willow Ave, Larchmont, NY 10538Sold
- $5,746,2004 bd5 ba6.2k sqft74 Prospect Ave, Larchmont, NY 10538Off Market
- $2,849,0004 bd3 ba2.6k sqft43 Willow Ave, Larchmont, NY 10538Off Market
- $4,603,1007 bd4 ba6.4k sqft6 Oak Ave, Larchmont, NY 10538Off Market
- $3,637,3007 bd4 ba4.2k sqft59 Prospect Ave, Larchmont, NY 10538Off Market
Nearby schools
GreatSchools rating
- 9/10Chatsworth Avenue SchoolGrades: K-5Distance: 0.4 mi
- 9/10Hommocks SchoolGrades: 6-8Distance: 0.8 mi
- 8/10Mamaroneck High SchoolGrades: 9-12Distance: 1.2 mi
Schools provided by the listing agent
- Elementary: Chatsworth Avenue
- Middle: Hommocks School
- High: Mamaroneck High School
Source: OneKey® MLS as distributed by MLS GRID. This data may not be complete. We recommend contacting the local school district to confirm school assignments for this home.
Get a cash offer in 3 minutes
Find out how much your home could sell for in as little as 3 minutes with a no-obligation cash offer.
Estimated market value
$4,507,800
Get a cash offer in 3 minutes
Find out how much your home could sell for in as little as 3 minutes with a no-obligation cash offer.
Estimated market value
$4,507,800
- New York
- Westchester County
- Larchmont
- 10538
- 69 Prospect Avenue
