Vacation at Home! Discover the charm of this storybook ranch offering peaceful river views and river access, creating the perfect setting for relaxation and outdoor adventures. Inside, vaulted ceilings provide an open airy feel, while a newer roof and gutters add peace of mind. Set on a beautiful property with endless possibilities, this home is ready for your personal touch. Whether you're looking for a year-round residence, weekend retreat, or investment opportunity, this one is brimming with potential.
Under contract
$299,000
69 River Road, Clinton, CT 06413
1beds
452sqft
Single Family Residence
Built in 1940
0.82 Acres Lot
$-- Zestimate®
$662/sqft
$-- HOA
What's special
Vaulted ceilingsPeaceful river viewsRiver accessBeautiful propertyNewer roof
- 51 days
- 951
- 64
Likely to sell faster than
Zillow last checked:
Listing updated:
Listed by:
Jane Cardarelli (203)605-9485,
William Raveis Real Estate 203-318-3570
Source: Smart MLS,MLS#: 24190773
Facts & features
Interior
Bedrooms & bathrooms
- Bedrooms: 1
- Bathrooms: 2
- Full bathrooms: 1
- 1/2 bathrooms: 1
Primary bedroom
- Features: Vaulted Ceiling(s), Ceiling Fan(s), Hardwood Floor
- Level: Main
- Area: 343.9 Square Feet
- Dimensions: 18.1 x 19
Dining room
- Features: Plywood Floor
- Level: Main
- Area: 66.43 Square Feet
- Dimensions: 9.1 x 7.3
Kitchen
- Features: Remodeled, Vaulted Ceiling(s), Breakfast Bar, Granite Counters
- Level: Main
- Area: 94.94 Square Feet
- Dimensions: 9.4 x 10.1
Living room
- Features: Plywood Floor
- Level: Main
- Area: 122.85 Square Feet
- Dimensions: 9.1 x 13.5
Heating
- Forced Air, Propane
Cooling
- Wall Unit(s)
Appliances
- Included: Electric Range, Refrigerator, Washer, Dryer, Water Heater, Tankless Water Heater
- Laundry: Lower Level
Features
- Basement: Full,Unfinished,Heated,Storage Space,Walk-Out Access,Concrete
- Attic: None
- Has fireplace: No
Interior area
- Total structure area: 452
- Total interior livable area: 452 sqft
- Finished area above ground: 452
Video & virtual tour
Property
Features
- Patio & porch: Deck
- Exterior features: Rain Gutters
- Has view: Yes
- View description: Water
- Has water view: Yes
- Water view: Water
- Waterfront features: Waterfront, River Front, Walk to Water, Access
Lot
- Size: 0.82 Acres
- Features: Wetlands, Sloped, Cleared, In Flood Zone
Details
- Additional structures: Shed(s)
- Parcel number: 947778
- Zoning: R-80
Construction
Type & style
- Home type: SingleFamily
- Architectural style: Ranch,Cottage
- Property subtype: Single Family Residence
Materials
- Cedar, Stucco
- Foundation: Block, Concrete Perimeter
- Roof: Asphalt
Condition
- New construction: No
- Year built: 1940
Utilities & green energy
- Sewer: Septic Tank
- Water: Public
- Utilities for property: Cable Available
Community & HOA
Community
- Features: Health Club, Library, Medical Facilities, Shopping/Mall
HOA
- Has HOA: No
Location
- Region: Clinton
Financial & listing details
- Price per square foot: $662/sqft
- Tax assessed value: $90,934
- Annual tax amount: $2,832
- Date on market: 7/23/2026
Estimated market value
Not available
Estimated sales range
Not available
Not available
Price history
| Date | Event | Price |
|---|---|---|
| 9/8/2026 | Pending sale | $299,000$662/sqft |
Source:  Smart MLS #24190773 Report a problem Smart MLS #24190773 Report a problem | ||
| 7/23/2026 | Listed for sale | $299,000+24.6%$662/sqft |
Source: Smart MLS #24190773 Report a problem | ||
| 11/9/2023 | Sold | $240,000-3.6%$531/sqft |
Source: Smart MLS #170597019 Report a problem | ||
| 10/21/2023 | Pending sale | $249,000$551/sqft |
Source: Smart MLS #170597019 Report a problem | ||
| 10/18/2023 | Listed for sale | $249,000$551/sqft |
Source:  William Raveis Real Estate, Mortgage & Insurance #170597019 Report a problem William Raveis Real Estate, Mortgage & Insurance #170597019 Report a problem | ||
| 9/13/2023 | Pending sale | $249,000$551/sqft |
Source: William Raveis Real Estate, Mortgage & Insurance #170597019 Report a problem | ||
| 9/10/2023 | Listed for sale | $249,000+24.5%$551/sqft |
Source: Smart MLS #170597019 Report a problem | ||
| 10/5/2006 | Sold | $200,000+192%$442/sqft |
Source: Smart MLS #M9096325 Report a problem | ||
| 2/9/2004 | Sold | $68,500$152/sqft |
Source: Public Record Report a problem | ||
Public tax history
| Year | Property taxes | Tax assessment |
|---|---|---|
| 2025 | $2,832 +2.9% | $90,934 |
| 2024 | $2,752 +1.4% | $90,934 |
| 2023 | $2,713 | $90,934 |
| 2022 | $2,713 +6.5% | $90,934 +6.5% |
| 2021 | $2,547 -4.6% | $85,400 |
| 2020 | $2,669 | $85,400 |
| 2019 | $2,669 +2.3% | $85,400 |
| 2018 | $2,608 +2.1% | $85,400 |
| 2017 | $2,554 -25.5% | $85,400 -33.3% |
| 2015 | $3,429 +1.9% | $128,100 |
| 2014 | $3,365 +3.3% | $128,100 |
| 2013 | $3,258 +1% | $128,100 |
| 2012 | $3,226 +1.1% | $128,100 |
| 2011 | $3,192 -19.8% | $128,100 -27.9% |
| 2010 | $3,982 +2.4% | $177,700 |
| 2009 | $3,888 +4.5% | $177,700 |
| 2008 | $3,721 +3.4% | $177,700 |
| 2007 | $3,600 +48.2% | $177,700 +125.2% |
| 2005 | $2,429 +6.6% | $78,900 +0.4% |
| 2004 | $2,279 +4.1% | $78,600 |
| 2003 | $2,190 +6.8% | $78,600 |
| 2001 | $2,051 +51.5% | $78,600 +61.9% |
| 1997 | $1,354 | $48,560 |
Find assessor info on the county website
Monthly payment
Est. payment
Payment breakdown
Explore the cost of this home by adjusting the details. Changes won't be saved.Climate risks
Neighborhood: 06413
Nearby schools
Schools provided by the listing agent
- Elementary: Lewin G. Joel
- High: Morgan
Source: Smart MLS. This data may not be complete. We recommend contacting the local school district to confirm school assignments for this home.
Similar homes
- $275,0002 bd1 ba573 sqft41 Trolley Road, Westbrook, CT 06498For Sale
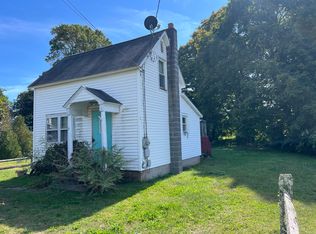
 MLS ID #24129413, Jennifer Gurnell, William Raveis Real Estate. Smart MLS
 - $149,9002 bd1 ba592 sqft32 North Street, Madison, CT 06443For Sale
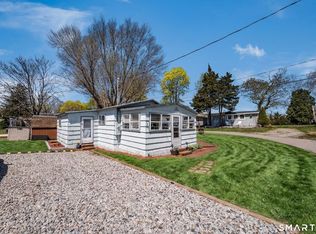 MLS ID #24170543, Mel Abbott, William Pitt Sotheby's Int'l. Smart MLS
 - $209,9001 bd1 ba553 sqftPineview Of Branford, Branford, CT 06405For Sale
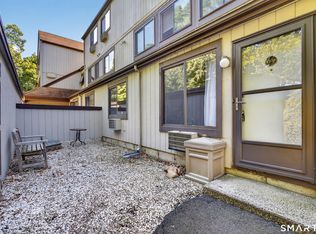 MLS ID #24199344, Stephen E. Wilhelm, Coldwell Banker Realty. Smart MLS
 - $275,0001 bd2 ba672 sqftCondominiums At Center Court, New Haven, CT 06510For Sale
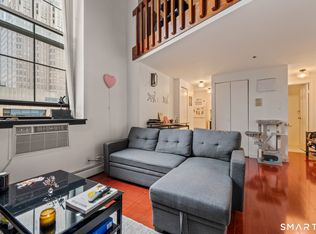 MLS ID #24180330, Towanna L. Randall, Berkshire Hathaway NE Prop.. Smart MLS
 - $249,9001 bd1 ba642 sqftThe Kelly House, New Haven, CT 06510For SaleMLS ID #24200339, Matthew D. Hyde, William Raveis Real Estate. Smart MLS
- $172,5001 bd1 ba592 sqft52 Jobs Gate 2, Portland, CT 06480For SaleMLS ID #24163884, Ron S. Jedziniak, eXp Realty. Smart MLS
- $234,9001 bd1 ba561 sqftThe Kelly House, New Haven, CT 06511For SaleMLS ID #24173214, Jennifer M. D'Amato, Real Broker CT, LLC. Smart MLS
- $159,5001 bd1 ba636 sqftEli Park, Hamden, CT 06517For SaleMLS ID #24176992, Dena Liberman, Weichert, Realtors-On The Mark. Smart MLS
