Welcome to this stunning luxury townhouse, in pristine condition and featuring an open floor plan with contemporary flair.
Step inside to find high ceilings and exquisite architectural details throughout. The gourmet eat-in kitchen is a standout, equipped with stainless steel appliances, a Carrera marble center island, and a walk-in pantry. French doors open to a deck overlooking the river, creating a private and serene Zen-like retreat.
The spacious primary bedroom features a vaulted ceiling and a luxurious spa bathroom, complete with a soaking tub and a separate shower. This residence beautifully combines elegance and comfort within an exceptional community. The lower level family room can also be used as spare bedroom, media, gym or playroom.
Lower level has doors to walk out patio!
Sold for $1,170,000
$1,170,000
69 Riverdale Ave #502, Greenwich, CT 06830
2beds
2,124sqft
Residential, Condominium
Built in 2012
-- sqft lot
$1,254,000 Zestimate®
$551/sqft
$4,652 Estimated rent
Home value
$1,254,000
$1.17M - $1.35M
$4,652/mo
Zestimate® history
Owner options
List your home for rent
$4,652/mo
Rent Zestimate®
Find your next renter with Zillow Rental Manager. Plus, with online applications, you can quickly screen prospective tenants – for free.
$4,652/mo
Rent Zestimate®
Refinance and save
$7,880/mo
Est. payment
Refinancing to a lower rate could help reduce your monthly payments and save thousands over the life of the loan.
$7,880/mo
Est. payment
Explore your selling options
Work with a Zillow partner agent
Leverage their expertise and Zillow's premium Showcase listings to get your home seen by more buyers.
Get startedList with your own agent
Get your home in front of millions of buyers by listing it on Zillow.
Learn how to do itSell it yourself
Take full control of how buyers see your home on Zillow by listing For Sale by Owner (FSBO).
List your homeWhat's special
Zillow last checked:
Listing updated:
Listed by:
Mary Ann Grabel 203-561-5151,
Sotheby's International Realty
Bought with:
Josephine Vinci, RES.0809142
Station Cities
Source: Greenwich MLS, Inc.,MLS#: 121138
Facts & features
Interior
Bedrooms & bathrooms
- Bedrooms: 2
- Bathrooms: 4
- Full bathrooms: 2
- 1/2 bathrooms: 2
Heating
- Natural Gas, Forced Air
Cooling
- Central Air
Features
- Kitchen Island, Eat-in Kitchen, Built-in Features, Entrance Foyer
- Basement: None
- Number of fireplaces: 1
Interior area
- Total structure area: 2,124
- Total interior livable area: 2,124 sqft
Property
Parking
- Total spaces: 1
- Parking features: Garage Door Opener
- Garage spaces: 1
Features
- Patio & porch: Terrace, Deck
Lot
- Features: Adjcnt Conservation, Stone Wall
Details
- Parcel number: 093842/S
- Zoning: R-6
Construction
Type & style
- Home type: Condo
- Architectural style: Colonial
- Property subtype: Residential, Condominium
Materials
- Clapboard, Stone
- Roof: Asphalt
Condition
- Year built: 2012
- Major remodel year: 2022
Utilities & green energy
- Water: Public
Community & HOA
Community
- Security: Smoke Detector(s)
HOA
- Has HOA: Yes
- Services included: Trash, Snow Removal, Maintenance Grounds
- Second HOA name: Riverstone
Location
- Region: Greenwich
Financial & listing details
- Price per square foot: $551/sqft
- Tax assessed value: $597,870
- Annual tax amount: $7,136
- Date on market: 7/31/2024
- Inclusions: Washer/Dryer, All Kitchen Applncs
Price history
| Date | Event | Price |
|---|---|---|
| 11/15/2024 | Sold | $1,170,000-2.1%$551/sqft |
Source:  Greenwich MLS, Inc. #121138 Report a problem Greenwich MLS, Inc. #121138 Report a problem | ||
| 10/24/2024 | Pending sale | $1,195,000$563/sqft |
Source: Greenwich MLS, Inc. #121138 Report a problem | ||
| 10/2/2024 | Contingent | $1,195,000$563/sqft |
Source: Greenwich MLS, Inc. #121138 Report a problem | ||
| 8/24/2024 | Price change | $1,195,000-7.7%$563/sqft |
Source: Greenwich MLS, Inc. #121138 Report a problem | ||
| 7/31/2024 | Listed for sale | $1,295,000+50.8%$610/sqft |
Source: Greenwich MLS, Inc. #121138 Report a problem | ||
| 10/25/2016 | Sold | $859,000+21.8%$404/sqft |
Source: Greenwich MLS, Inc. #96492 Report a problem | ||
| 7/10/2013 | Sold | $705,000$332/sqft |
Source: Public Record Report a problem | ||
| 1/1/2013 | Sold | $705,000$332/sqft |
Source: Agent Provided Report a problem | ||
Public tax history
| Year | Property taxes | Tax assessment |
|---|---|---|
| 2025 | $7,389 +3.5% | $597,870 |
| 2024 | $7,136 +2.6% | $597,870 |
| 2023 | $6,957 +0.9% | $597,870 |
| 2022 | $6,893 +8.2% | $597,870 +13% |
| 2021 | $6,372 +0.2% | $529,270 |
| 2020 | $6,362 -1% | $529,270 |
| 2019 | $6,425 +2.3% | $529,270 |
| 2018 | $6,282 -1.2% | $529,270 |
| 2017 | $6,361 +1.6% | $529,270 |
| 2016 | $6,261 | $529,270 |
Find assessor info on the county website
Neighborhood: 06830
Nearby homes
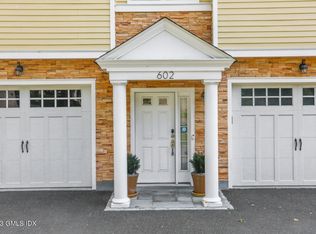
- $1,165,0002 bd4 ba2.1k sqft69 Riverdale Ave #602, Greenwich, CT 06830Sold
- $409,7002 bd2 ba1.2k sqft56 Riverdale Ave, Greenwich, CT 06831Off Market
- $1,089,5002 bd3 ba2.1k sqft69 Riverdale Ave #104, Greenwich, CT 06830Off Market
- $1,614,3002 bd4 ba2.4k sqft69 Riverdale Ave, Greenwich, CT 06831Off Market
- $15,960-- bd-- ba-- sqft36 Riverdale Ave, Greenwich, CT 06831Off Market
- $29,260-- bd-- ba-- sqft35 Riverdale Ave, Greenwich, CT 06831Off Market
- $695,0002 bd1 ba1.1k sqft58 Riverdale Ave, Greenwich, CT 06831Sold
- $561,9002 bd2 ba1.2k sqft56 Riverdale Ave, Port Chester, NY 10573Off Market
Nearby schools
GreatSchools rating
- 6/10King Street SchoolGrades: K-5Distance: 0.7 mi
- 4/10Port Chester Middle SchoolGrades: 6-8Distance: 1.6 mi
- 5/10Port Chester Senior High SchoolGrades: 9-12Distance: 1.2 mi
Schools provided by the listing agent
- Elementary: Glenville
- Middle: Western
Source: Greenwich MLS, Inc.. This data may not be complete. We recommend contacting the local school district to confirm school assignments for this home.
Sell for more on Zillow
Get a Zillow Showcase℠ listing at no additional cost and you could sell for .
$1,254,000
2% more
+$25,080
With Zillow Showcase(estimated)
$1,279,080
- Connecticut
- Westchester County
- Port Chester
- 06830
- 69 Riverdale Ave Unit 502
Nearby cities
Nearby neighborhoods
Nearby zip codes
Other Port Chester Topics
