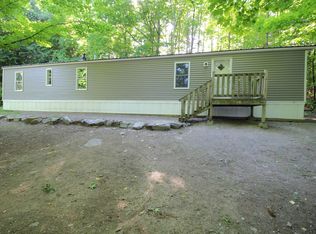
Come get settled in before the thick of winter! This completely remodeled home is situated within the quiet Round Stone Mobile Home Park. Not too far from amenities and many of the beautiful lakes and ponds Mount Vernon and Belgrade have to offer. One floor living, an open concept design, and move-in ready! Living room, eat-in kitchen with beautiful island & black stainless-steel appliances, two bedrooms, a full bathroom with stunning fixtures, private laundry room, and a primary bedroom with walk-in closet and full bathroom and walk-in shower and additional closet space. Private and large back yard to enjoy. Come check it out and make it your very own!
Closed
$59,000
69 Round Stone Road, Mount Vernon, ME 04352
3beds
896sqft
Mobile Home
Built in 1996
-- sqft lot
$69,100 Zestimate®
$66/sqft
$-- Estimated rent
Home value
$69,100
$55,000 - $87,000
Not available
Zestimate® history
Owner options
List your home for rent
Find your next renter with Zillow Rental Manager. Plus, with online applications, you can quickly screen prospective tenants – for free.
Refinance and save
$725/mo
Est. payment
Refinancing to a lower rate could help reduce your monthly payments and save thousands over the life of the loan.
$725/mo
Est. payment
Explore your selling options
Work with a Zillow partner agent
Leverage their expertise and Zillow's premium Showcase listings to get your home seen by more buyers.
Get startedList with your own agent
Get your home in front of millions of buyers by listing it on Zillow.
Learn how to do itSell it yourself
Take full control of how buyers see your home on Zillow by listing For Sale by Owner (FSBO).
List your homeWhat's special
Black stainless-steel appliancesTwo bedroomsOpen concept designAdditional closet spaceCompletely remodeled homePrivate laundry room
Zillow last checked:
Listing updated:
Listed by:
The Dot Fernald Team, Inc.
Bought with:
The Dot Fernald Team, Inc.
Source: Maine Listings,MLS#: 1610389
Facts & features
Interior
Bedrooms & bathrooms
- Bedrooms: 3
- Bathrooms: 2
- Full bathrooms: 2
Primary bedroom
- Features: Full Bath, Walk-In Closet(s)
- Level: First
- Area: 181.44 Square Feet
- Dimensions: 14.4 x 12.6
Bedroom 1
- Features: Closet
- Level: First
- Area: 51.19 Square Feet
- Dimensions: 7.11 x 7.2
Bedroom 2
- Features: Closet
- Level: First
- Area: 56.16 Square Feet
- Dimensions: 7.8 x 7.2
Kitchen
- Features: Eat-in Kitchen, Kitchen Island
- Level: First
- Area: 170.1 Square Feet
- Dimensions: 13.5 x 12.6
Laundry
- Level: First
- Area: 47.52 Square Feet
- Dimensions: 8.8 x 5.4
Living room
- Features: Formal
- Level: First
- Area: 152.59 Square Feet
- Dimensions: 12.11 x 12.6
Heating
- Forced Air
Cooling
- None
Appliances
- Included: Microwave, Electric Range, Refrigerator
Features
- 1st Floor Primary Bedroom w/Bath, Bathtub, One-Floor Living, Shower, Walk-In Closet(s)
- Flooring: Carpet, Vinyl
- Basement: None
- Has fireplace: No
Interior area
- Total structure area: 896
- Total interior livable area: 896 sqft
- Finished area above ground: 896
- Finished area below ground: 0
Property
Parking
- Parking features: Gravel, 1 - 4 Spaces, On Site, Off Street
Lot
- Features: Mobile Home Park, Level, Open Lot, Wooded
Details
- Additional structures: Shed(s)
- Parcel number: MTVRMR12L9913ON
- On leased land: Yes
- Zoning: Res
Construction
Type & style
- Home type: MobileManufactured
- Architectural style: Other
- Property subtype: Mobile Home
Materials
- Mobile, Vinyl Siding
- Foundation: Gravel/Pad
- Roof: Pitched,Shingle
Condition
- Year built: 1996
Utilities & green energy
- Electric: Circuit Breakers
- Sewer: Private Sewer
- Water: Private, Well
- Utilities for property: Utilities On
Community & HOA
HOA
- Has HOA: Yes
- HOA fee: $425 monthly
Location
- Region: Mount Vernon
Financial & listing details
- Price per square foot: $66/sqft
- Tax assessed value: $10,700
- Annual tax amount: $203
- Date on market: 11/29/2024
- Body type: Single Wide
Price history
| Date | Event | Price |
|---|---|---|
| 2/3/2025 | Sold | $59,000-9.2%$66/sqft |
Source:  Maine Listings #1610389 Report a problem Maine Listings #1610389 Report a problem | ||
| 12/21/2024 | Pending sale | $65,000$73/sqft |
Source: Maine Listings #1610389 Report a problem | ||
| 11/29/2024 | Listed for sale | $65,000$73/sqft |
Source: Maine Listings #1610389 Report a problem | ||
Public tax history
| Year | Property taxes | Tax assessment |
|---|---|---|
| 2024 | $177 | $10,700 |
| 2023 | $177 | $10,700 |
| 2022 | $177 | $10,700 |
| 2021 | $177 -5.3% | $10,700 |
| 2020 | $187 -43.7% | $10,700 -43.4% |
| 2019 | $332 +2.8% | $18,900 |
| 2018 | $323 | $18,900 |
| 2017 | $323 +12.5% | $18,900 |
| 2014 | $287 +131.5% | $18,900 +64.3% |
| 2008 | $124 | $11,500 |
Find assessor info on the county website
Neighborhood: 04352
Nearby homes
- $41,400-- bd-- ba1k sqft68 Round Stone Rd, Mount Vernon, ME 04352Off Market
- $49,500-- bd1 ba896 sqft69 Round Stone Rd, Mount Vernon, ME 04352Off Market
- $55,0003 bd1 ba896 sqft62 Round Stone Rd, Mount Vernon, ME 04352Sold
- $43,800-- bd1 ba1k sqft75 Round Stone Rd, Mount Vernon, ME 04352Off Market
- $79,9002 bd2 ba924 sqft49 Round Stone Rd, Mount Vernon, ME 04352Pending
- $58,5003 bd1 ba910 sqft76 Round Stone Rd, Mount Vernon, ME 04352Sold
- $63,6003 bd2 ba924 sqft81 Round Stone Rd, Mount Vernon, ME 04352Off Market
- $109,5002 bd2 ba924 sqft32 Round Stone Rd, Mount Vernon, ME 04352Sold
Nearby schools
GreatSchools rating
- 5/10Readfield Elementary SchoolGrades: PK-5Distance: 3 mi
- 6/10Maranacook Community Middle SchoolGrades: 6-8Distance: 2 mi
- 7/10Maranacook Community High SchoolGrades: 9-12Distance: 2 mi
- Maine
- Kennebec County
- Mt Vernon
- 04352
- 69 Round Stone Road
