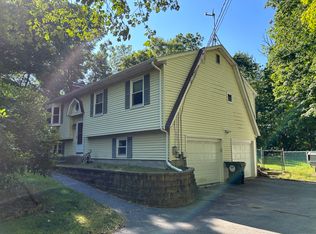
Welcome to this lovingly cared for ranch set on nearly an acre of peaceful land. The main level is filled with natural light and features beautiful hardwood floors, a spacious living room with a cozy woodstove insert, a dining room perfect for gatherings, and a kitchen offering generous cabinet space. Step right out onto the deck to enjoy morning coffee or evening relaxation. Downstairs, the walkout lower level feels like its own retreat - a large family room with a fireplace, a semi covered outdoor sitting area, a den that can serve as a fourth bedroom, and a half bath with laundry hookups and plumbing ready for a shower addition. The home has been thoughtfully prepared for its next owner, including a new furnace (May 2026) and a pre listing inspection with several improvements already completed. The seller is simply looking for suitable housing in Florida before finalizing the sale. Sellers graciously had a pre-listing home inspection performed on April 17, 2026. Repairs made per inspection: New Boiler - May of 2026 Attic mold remediated - May 2026 Cracks in foundation/settlement cracks - Repaired May 2026 Sealant added to trim - May 2026 Electrical outlet replaced - May 2026 Wall repaired behind lower level bathroom - May 2026 Home inspection and paid receipts attached to disclosures.
Under contract
Price cut: $20K (5/28)
$349,900
69 Route 82, Montville, CT 06370
3beds
2,154sqft
Single Family Residence
Built in 1979
0.93 Acres Lot
$344,200 Zestimate®
$162/sqft
$-- HOA
What's special
- 55 days |
- 384 |
- 17 |
Likely to sell faster than
Zillow last checked:
Listing updated:
Listed by:
Martha Poole marthapoole@comcast.net,
Carl Guild & Associates 860-474-3500
Source: Smart MLS,MLS#: 24175256
Facts & features
Interior
Bedrooms & bathrooms
- Bedrooms: 3
- Bathrooms: 2
- Full bathrooms: 1
- 1/2 bathrooms: 1
Primary bedroom
- Features: Hardwood Floor
- Level: Main
- Area: 154 Square Feet
- Dimensions: 11 x 14
Bedroom
- Features: Hardwood Floor
- Level: Main
- Area: 100 Square Feet
- Dimensions: 10 x 10
Bedroom
- Features: Hardwood Floor
- Level: Main
- Area: 100 Square Feet
- Dimensions: 10 x 10
Den
- Level: Lower
Dining room
- Features: Hardwood Floor
- Level: Main
- Area: 121 Square Feet
- Dimensions: 11 x 11
Family room
- Features: Fireplace, Wall/Wall Carpet
- Level: Lower
- Area: 375 Square Feet
- Dimensions: 25 x 15
Kitchen
- Features: Tile Floor
- Level: Main
- Area: 144 Square Feet
- Dimensions: 12 x 12
Living room
- Features: Hardwood Floor
- Level: Main
- Area: 234 Square Feet
- Dimensions: 18 x 13
Heating
- Baseboard, Oil
Cooling
- Window Unit(s)
Appliances
- Included: Oven/Range, Microwave, Refrigerator, Dishwasher, Water Heater
- Laundry: Lower Level
Features
- Basement: Full,Partially Finished
- Attic: Access Via Hatch
- Number of fireplaces: 1
Interior area
- Total structure area: 2,154
- Total interior livable area: 2,154 sqft
- Finished area above ground: 1,654
- Finished area below ground: 500
Property
Parking
- Total spaces: 3
- Parking features: Detached, Paved, Driveway, Private
- Garage spaces: 1
- Has uncovered spaces: Yes
Features
- Patio & porch: Deck
Lot
- Size: 0.93 Acres
- Features: Open Lot
Details
- Additional structures: Shed(s)
- Parcel number: 2433952
- Zoning: R60
Construction
Type & style
- Home type: SingleFamily
- Architectural style: Ranch
- Property subtype: Single Family Residence
Materials
- Vinyl Siding
- Foundation: Concrete Perimeter
- Roof: Asphalt
Condition
- New construction: No
- Year built: 1979
Utilities & green energy
- Sewer: Septic Tank
- Water: Well
Community & HOA
HOA
- Has HOA: No
Location
- Region: Oakdale
Financial & listing details
- Price per square foot: $162/sqft
- Tax assessed value: $161,910
- Annual tax amount: $4,674
- Date on market: 5/14/2026
Estimated market value
$344,200
$327,000 - $361,000
$2,983/mo
Price history
| Date | Event | Price |
|---|---|---|
| 6/14/2026 | Pending sale | $349,900$162/sqft |
Source: | ||
| 5/28/2026 | Price change | $349,900-5.4%$162/sqft |
Source: | ||
| 5/14/2026 | Listed for sale | $369,900$172/sqft |
Source: | ||
Public tax history
Tax history is unavailable.
Monthly payment
Est. payment$--/mo
Payment breakdown
Explore the cost of this home by adjusting the details. Changes won't be saved.All calculations are estimates and provided by Zillow, Inc. for informational purposes only. Actual amounts may vary.
HOA fees may include property taxes on listings classified as Co-Ops. Contact the listing agent and/or owner for fee details.
Mortgage interest rates are dependent on a number of factors, including credit score, down payment, and repayment length. Interest rate data provided by Zillow Group Marketplace, Inc. as of 1/1/1970 from various mortgage lenders with which we have lead or other similar arrangements; the Estimated Payment is an average of those rates.
See how much you could borrow to make a competitive offer.
Climate risks
Neighborhood: 06370
Nearby schools
GreatSchools rating
- 6/10Oakdale SchoolGrades: K-5Distance: 3 mi
- 4/10Leonard J. Tyl Middle SchoolGrades: 6-8Distance: 3.7 mi
- 6/10Montville High SchoolGrades: 9-12Distance: 3.5 mi
Schools provided by the listing agent
- High: Montville
Source: Smart MLS. This data may not be complete. We recommend contacting the local school district to confirm school assignments for this home.
A local agent can set up tours, give advice and negotiate with sellers.
- Connecticut
- New London County
- Montville
- 06370
- 69 Route 82