Skip main navigation
Off market
  • $239,000

    69 S Brighton Ave, Upper Darby, PA 19082

    3beds
    1,152sqft
    Townhouse
    Built in 1940
    1,742 Square Feet Lot
    $239,000 Zestimate®
    $207/sqft
    $1,853 Estimated rent

    Home value

    $239,000

    $227,000 - $251,000

    $1,853/mo

    Zestimate® history
    Loading
    Loading...

    Owner options

    List your home for rent

    $1,853/mo

    Rent Zestimate®

    Find your next renter with Zillow Rental Manager. Plus, with online applications, you can quickly screen prospective tenants – for free.

    Learn more

    $1,853/mo

    Rent Zestimate®

    Refinance and save

    $1,705/mo

    Est. payment

    Refinancing to a lower rate could help reduce your monthly payments and save thousands over the life of the loan.

    See today's rates

    $1,705/mo

    Est. payment

    Explore your selling options

    Work with a Zillow partner agent

    Leverage their expertise and Zillow's premium Showcase listings to get your home seen by more buyers.

    Get started

    List with your own agent

    Get your home in front of millions of buyers by listing it on Zillow.

    Learn how to do it

    Sell it yourself

    Take full control of how buyers see your home on Zillow by listing For Sale by Owner (FSBO).

    List your home

    What's special

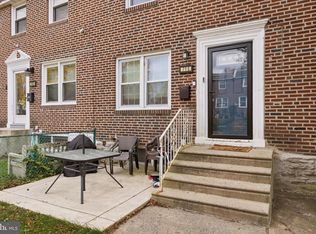
    NOT JUST A PLACE TO LIVE..BUT A PLACE TO LOVE! START SMART in this well maintained,pointed brick,18 ft townrow in the Kirklyn section of Upper Darby.This was a starter home for the current owners as well,and there's lots of love in the air here!As you pull up,you will be taken by the great curb appeal!There's a front patio and fenced yard.Some bragging points are a flat roof that was coated in 2014 with a dimensional shingled section on front,a back deck,capped thermal windows,finished lower level,new hot water heater(12/14)and modern wall color palette.Step into the LR,complete with neutral w/w over hw flrs,a double front window and a coat closet at the bottom of the stairway.A pretty archway separates the LR from the DR,w/hardwoods,and a chair rail dividing the wine walls from the beige walls.The updated and upgraded kitchen has a breakfast bar and stools on one wall.Other amenities include CT flr,white appliances,a microwave,light coffee walls,oak cabinets w/ stainless handles and a new light fixture.A steel door opens to the large,freshly stained deck w/lads of built-in benches and some flower boxes at the perimeter.The view from the deck does not include other row homes,like many other townhomes in the area.Nice!Upstairs,in the master BR you'll see olive and off-white walls w/a chair rail separating the colors,a large CF,2 wide closets,2 windows w/pleated shades and an alcove.BR#2 boasts a wall of knotty pine built-in's and w/w.There are hw's in BR #3.The walls are chocolate brown.This bedroom has a CF and is now used as an office/music rm.A new track light apparatus w/6 lights hovers over the desk area.There is a black & white CT bath with skylight and pedistal sink off the hallway.The storage piece over the toilet is included.Besides the laundry and utility area with cement block walls,the basement shows off a finished space--fabulous as a playroom,as it is now,with interlocking flooring and a wall of built-in's..but you can utilize it your way--maybe a man cave or an exercise area!The 100 amp box has all the circuits labeled,and the HVAC system(2006)is gas.It's nice being so close to lots of stores and eateries North and South of this area, but Brighton is tucked away on a cul-de-sac.Best of both worlds!You can coast down the common driveway and park 2 cars under the deck.There is a newer door to the integral garage.The sellers have offered a FREE,1-yr TWG Home Warranty to the new buyer.That's a nice plus!This home is truly a BUDGET BALANCER!WOW!.

    This property is off market, which means it's not currently listed for sale or rent on Zillow. This may be different from what's available on other websites or public sources.

    Facts & features

    Interior

    Bedrooms & bathrooms
    • Bedrooms: 3
    • Bathrooms: 1
    • Full bathrooms: 1
    Heating
    • Forced air, Other, Gas
    Cooling
    • Central
    Appliances
    • Included: Dishwasher, Dryer, Microwave, Range / Oven, Refrigerator, Washer
    Features
    • Flooring: Tile, Carpet, Hardwood
    • Basement: Finished
    • Has fireplace: No
    Interior area
    • Total interior livable area: 1,152 sqft

    Property

    Parking
    • Total spaces: 2
    • Parking features: Garage - Attached
    Features
    • Exterior features: Stone, Brick
    Lot
    • Size: 1,742 sqft
    Details
    • Parcel number: 16080056600

    Construction

    Type & style
    • Home type: Townhouse
    Materials
    • Roof: Other
    Condition
    • Year built: 1940

    Community & neighborhood

    Location
    • Region: Upper Darby

    Price history

    DateEventPrice
    7/28/2022Sold$191,000+19.4%$166/sqft
    Source: Bright MLS #PADE2025748 Report a problem
    6/11/2022Pending sale$159,977$139/sqft
    Source: Bright MLS #PADE2025748 Report a problem
    6/6/2022Listed for sale$159,977+26%$139/sqft
    Source: Bright MLS #PADE2025748 Report a problem
    6/3/2016Listing removed$126,977$110/sqft
    Source: Keller Williams Real Estate-Media #6666410 Report a problem
    4/25/2016Price change$126,977-2.3%$110/sqft
    Source: Keller Williams - Media #6666410 Report a problem
    10/30/2015Listed for sale$129,977+58.5%$113/sqft
    Source: Keller Williams Main Line Realty #6666410 Report a problem
    1/1/2015Sold$82,000-41%$71/sqft
    Source: Long & Foster Broker Feed #PADE181150_100 Report a problem
    6/23/2014Listing removed$138,900$121/sqft
    Source: Coldwell Banker Preferred - Media Office #6239296 Report a problem
    2/28/2014Price change$138,900-0.7%$121/sqft
    Source: Coldwell Banker Preferred - Media Office #6239296 Report a problem
    8/10/2013Price change$139,900-0.1%$121/sqft
    Source: Coldwell Banker Preferred - Media Office #6239296 Report a problem
    6/25/2013Listed for sale$140,000-5.7%$122/sqft
    Source: Coldwell Banker Preferred #6239296 Report a problem
    4/11/2013Listing removed$148,500$129/sqft
    Source: CENTURY 21 Alliance #6164406 Report a problem
    3/14/2013Price change$148,500-1%$129/sqft
    Source: CENTURY 21 Alliance #6164406 Report a problem
    2/5/2013Listed for sale$150,000$130/sqft
    Source: CENTURY 21 Alliance #6164406 Report a problem
    12/12/2006Sold$150,000+88.7%$130/sqft
    Source: Public Record Report a problem
    11/27/2002Sold$79,500$69/sqft
    Source: Public Record Report a problem

    Public tax history

    YearProperty taxesTax assessment
    2025$4,743 +3.5%$108,370
    2024$4,583 +1%$108,370
    2023$4,540 +2.8%$108,370
    2022$4,418 $108,370
    2021$4,418 +995.3%$108,370 +46.7%
    2020$403 -91.4%$73,860
    2019$4,694 +1.2%$73,860
    2018$4,640 +1044.8%$73,860
    2017$405 $73,860
    2016$405 $73,860
    2015$405 $73,860
    2014$405 +2.8%$73,860
    2013$394 +2.8%$73,860
    2012$384 +0.3%$73,860
    2011$383 +2%$73,860
    2010$375 +7.5%$73,860
    2009$349 $73,860
    2008$349 +8.3%$73,860
    2007$322 -2%$73,860
    2006$329 $73,860
    2005$329 $73,860
    2004$329 +8.5%$73,860
    2003$303 +7.9%$73,860
    2002$281 $73,860
    2000$281 $73,860

    Find assessor info on the county website

    Neighborhood: 19082

    Nearby schools

    GreatSchools rating
    Schools provided by the listing agent
    • Elementary: HILLCREST
    • High: U DARBY
    • District: UPPER DARBY SCHOOL DISTRICT

    Source: The MLS. This data may not be complete. We recommend contacting the local school district to confirm school assignments for this home.

    Get a cash offer in 3 minutes
    Find out how much your home could sell for in as little as 3 minutes with a no-obligation cash offer.
    Estimated market value
    $239,000
    Get a cash offer in 3 minutes
    Find out how much your home could sell for in as little as 3 minutes with a no-obligation cash offer.
    Estimated market value
    $239,000