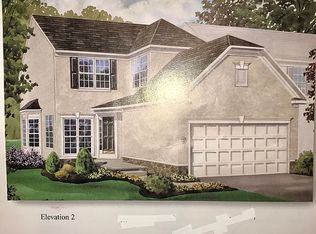
Welcome to Longford Crossing and this beautifully maintained luxury carriage-style townhouse. The home features a formal entry, hardwood floors, tile and carpeted areas, high ceilings, crown molding, and an open main level designed for modern living. The spacious living room flows into a large eat-in kitchen with tall cherry cabinets, quartz countertops, a center island, recessed lighting, and a gas fireplace. A dedicated home office and convenient powder room complete the main level. The finished lower level offers approximately 650 sq ft of additional living space, ideal for a recreation room, media area, or guest space (not included in above-grade square footage; buyer to verify permits and measurements). Upstairs, the primary bedroom suite includes a tray ceiling, dressing area, walk-in closet, and a large bathroom with a jetted tub. Two additional bedrooms, a full bathroom, and second-floor laundry complete the upper level. Additional highlights include a two-car garage, well-manicured lawn, and a large rear deck backing to mature trees. Community amenities include sidewalks, playgrounds, walking trails, and a low monthly HOA fee $120. ** New roof installed on 11/2020 and new water heater, Dish washer installed in 2023 and BRAND NEW refrigrator **
Sold for $629,950
Zillow last checked:
Listing updated:
Bought with:
Bob Kelley, 2184573
BHHS Fox & Roach-Blue Bell
Source: Bright MLS,MLS#: PAMC2165198
Price history
| Date | Event | Price |
|---|---|---|
| 5/27/2026 | Sold | $629,950$231/sqft |
Source:  Bright MLS #PAMC2165198 Report a problem Bright MLS #PAMC2165198 Report a problem | ||
| 4/21/2026 | Pending sale | $629,950$231/sqft |
Source: Bright MLS #PAMC2165198 Report a problem | ||
| 3/20/2026 | Price change | $629,950-1.6%$231/sqft |
Source: Bright MLS #PAMC2165198 Report a problem | ||
| 2/13/2026 | Price change | $639,950-3%$235/sqft |
Source: Bright MLS #PAMC2165198 Report a problem | ||
| 1/15/2026 | Listed for sale | $659,950+65%$242/sqft |
Source: Bright MLS #PAMC2165198 Report a problem | ||
| 6/6/2019 | Sold | $400,000-0.6%$147/sqft |
Source: Public Record Report a problem | ||
| 4/3/2019 | Pending sale | $402,500$148/sqft |
Source: BHHS Fox & Roach Collegeville #1000441126 Report a problem | ||
| 3/13/2019 | Price change | $402,500-0.6%$148/sqft |
Source: BHHS Fox & Roach Collegeville #1000441126 Report a problem | ||
| 2/1/2019 | Price change | $405,000-1.2%$149/sqft |
Source: BHHS Fox & Roach Collegeville #1000441126 Report a problem | ||
| 1/26/2019 | Price change | $410,000-1.2%$150/sqft |
Source: BHHS Fox & Roach Collegeville #1000441126 Report a problem | ||
| 11/2/2018 | Price change | $415,000-1.2%$152/sqft |
Source: BHHS Fox & Roach - Collegeville #1000441126 Report a problem | ||
| 4/25/2018 | Listed for sale | $420,000+2.4%$154/sqft |
Source: Bhhs Fox & Roach-Collegeville #1000441126 Report a problem | ||
| 11/21/2013 | Sold | $409,999$150/sqft |
Source: Public Record Report a problem | ||
| 9/20/2013 | Listed for sale | $409,999-15.6%$150/sqft |
Source: Keller Williams Real Estate- Blue Bell #6282027 Report a problem | ||
| 2/1/2006 | Sold | $485,517$178/sqft |
Source: Public Record Report a problem | ||
Nearby homes

Get a cash offer in 3 minutes
Find out how much your home could sell for in as little as 3 minutes with a no-obligation cash offer.
Estimated market value
$630,400
