Skip main navigation
Under contract
$814,900
3beds
--sqft

69 S Mountain Ave, Cedar Grove Twp., NJ 07009

3beds
--sqft
Single family residence
Built in 1927
7,405 sqft
2 Garage spaces

What's special

Oversized detached garageLight-filled sunroomHome gardenFloor-to-ceiling renovated kitchenGenerous counter spaceAbundant cabinetryDog run

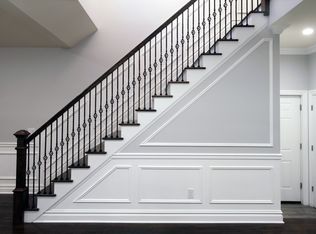
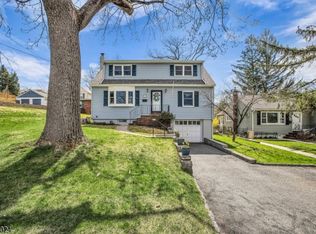
FINALLY, you found the one!!! Homes like this are few and far between?beautifully cared for, thoughtfully updated, and truly move-in ready. A layout that truly stands apart from the rest! Greeted by a light-filled sunroom that instantly makes you feel at home and quickly becomes everyone?s favorite room in the house. ...

87 days
|
140
|
7
|
Source: GSMLS,MLS#: 4022756MLS Logo
Travel times

Living Room

Kitchen

Primary Bedroom

Zillow last checked:

Listing updated:

Listed by:

Lisa Tomasella 973-785-8420,

Bhhs Van Der Wende Properties

Source: GSMLS,MLS#: 4022756MLS Logo

Facts & features

Interior

Bedrooms & bathrooms
  • Bedrooms: 3
  • Bathrooms: 2
  • Full bathrooms: 2
Primary bedroom
  • Description: Full Bath, Walk-In Closet
Bedroom 1
  • Level: Second
Bedroom 2
  • Level: First
Bedroom 3
  • Level: Second
Dining room
  • Features: Formal Dining Room
  • Level: First
Kitchen
  • Features: Pantry, Separate Dining Area
  • Level: First
Living room
  • Level: First
Basement
  • Features: Storage Room, Utility Room, Walkout
Heating
  • 2 Units, Baseboard - Hotwater, Forced Air, Natural Gas
Cooling
  • 2 Units, Central Air
Appliances
  • Included: Carbon Monoxide Detector, Dishwasher, Dryer, Microwave, Range/Oven-Gas, Refrigerator, Washer
  • Laundry: Level 1
Features
  • Flooring: Laminate, Tile, Wood
  • Doors: Storm Door(s)
  • Windows: Thermal Windows/Doors, Blinds
  • Basement: Yes,Full,Unfinished,Walk-Out Access
  • Number of fireplaces: 2
  • Fireplace features: Gas, Insert, Living Room

Property

Parking
  • Total spaces: 6
  • Parking features: 1 Car Width, 2 Car Width, Assigned, Driveway-Exclusive, Hard Surface, Detached Garage, Garage Door Opener, Oversized
  • Garage spaces: 2
  • Uncovered spaces: 6
Features
  • Patio & porch: Deck
  • Exterior features: Curbs, Dog Run
Lot
  • Size: 7,405 Square Feet
  • Dimensions: 50 x 150
  • Features: Level
Details
  • Parcel number: 1604000140000000430000

Construction

Type & style
  • Home type: SingleFamily
  • Architectural style: Colonial
  • Property subtype: Single Family Residence
Materials
  • Vinyl Siding
  • Roof: Asphalt Shingle
Condition
  • Year built: 1927
  • Major remodel year: 2024

Utilities & green energy

  • Sewer: Public Sewer
  • Water: Public
  • Utilities for property: Underground Utilities

Community & HOA

Community
  • Security: Carbon Monoxide Detector
Location
  • Region: Cedar Grove

Financial & listing details

  • Tax assessed value: $733,500
  • Annual tax amount: $10,941
  • Date on market: 4/23/2026
  • Ownership type: Fee Simple

Price history

DateEventPrice
6/11/2026Pending sale$814,900
Source: BHHS broker feed #26014266 Report a problem
4/23/2026Listed for sale$814,900+81.1%
Source: GSMLS #4022756 Report a problem
11/28/1995Sold$450,000
Source: Agent Provided Report a problem

Public tax history

YearProperty taxesTax assessment
2025$10,599 -0.4%$407,200
2024$10,644 +2%$407,200
2023$10,441 +1.2%$407,200
2022$10,314 +1.4%$407,200
2021$10,168 +2.4%$407,200
2020$9,928 +8.1%$407,200
2019$9,180 $407,200
2018$9,180 -1.9%$407,200
2017$9,353 +2.4%$407,200
2016$9,138 +2.1%$407,200
2015$8,950 +4.4%$407,200
2014$8,572 +4%$407,200
2013$8,242 +3.4%$407,200
2012$7,969 +2.7%$407,200
2011$7,761 +24.5%$407,200
2010$6,233 +3.3%$407,200 +700%
2009$6,033 +5.4%$50,900
2008$5,726 -0.6%$50,900
2007$5,762 $50,900
2006-- $50,900 +2%
2005-- $49,900
2004$5,205 $49,900
2003-- $49,900
2002-- $49,900
2001-- $49,900

Find assessor info on the county website

Monthly payment

Est. payment
$5,482/mo
Principal & interest
$4110
Property taxes
$1372
More affordability toolsChevron Right

Estimated market value

Not available

Estimated sales range

Not available

Not available

Climate risks

Explore flood, wildfire, and other predictive climate risk information for this property on First Street®️.

Neighborhood: 07009

Nearby schools

South End Elementary School
Grades PK-40.2 miles
8/10
GreatSchools® Rating
Test Score Rating
9/10
Student Progress Rating
7/10
Cedar Grove Memorial Middle School
Grades 5-81 miles
6/10
GreatSchools® Rating
Test Score Rating
8/10
Student Progress Rating
4/10
Cedar Grove High School
Grades 9-120.7 miles
7/10
GreatSchools® Rating
Test Score Rating
7/10
College Readiness Rating
8/10