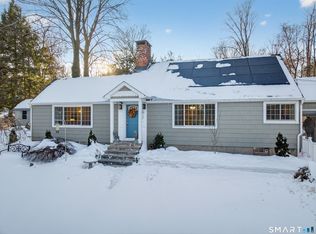
Welcome to this beautiful Colonial home that blends timeless charm with modern upgrades. Situated on a spacious half-acre lot, this move-in-ready home offers 3 bedrooms, 1.5 bathrooms, and comfortable living spaces filled with natural light. The updated kitchen features granite countertops, oak cabinets. Hardwood floors throughout, central air, and a cozy fireplace adds warmth and character throughout. A heated sunroom provides additional year-round living space, perfect for relaxing, entertaining, or working from home. First floor living space offers large living room, seperate dining area and French doors to connecting sunroom. Great space for gatherings all year round. Venture Outside and enjoy a private backyard with plenty of room for gardening, recreation, or future outdoor enhancements. Double wide driveway with 2 car garage allows for plenty of parking. Conveniently located near shopping, restaurants, parks, schools, and major commuter routes, this home offers the perfect combination of neighborhood charm and everyday convenience. With its thoughtful updates, generous lot, and desirable location, 69 S. Mountain Road is an exceptional opportunity to own a beautiful home in West End of New Britain!
For sale
$399,900
69 South Mountain Drive, New Britain, CT 06052
3beds
1,512sqft
Single Family Residence
Built in 1942
0.51 Acres Lot
$-- Zestimate®
$264/sqft
$-- HOA
What's special
Cozy fireplaceCentral airOak cabinetsHardwood floors throughoutGranite countertopsSpacious half-acre lotGenerous lot
- 25 days |
- 1,823 |
- 169 |
Zillow last checked:
Listing updated:
Listed by:
Maria G. Esposito (860)985-4770,
Premier Re Group LLC 860-335-0681
Source: Smart MLS,MLS#: 24186291
Facts & features
Interior
Bedrooms & bathrooms
- Bedrooms: 3
- Bathrooms: 2
- Full bathrooms: 1
- 1/2 bathrooms: 1
Rooms
- Room types: Sitting Room
Primary bedroom
- Level: Upper
Bedroom
- Level: Upper
Bedroom
- Level: Upper
Bathroom
- Level: Main
Bathroom
- Level: Upper
Dining room
- Level: Main
Kitchen
- Level: Main
Living room
- Features: Fireplace
- Level: Main
Sun room
- Level: Main
Heating
- Forced Air, Oil
Cooling
- Central Air
Appliances
- Included: Oven/Range, Refrigerator, Dishwasher, Electric Water Heater, Water Heater
- Laundry: Lower Level
Features
- Wired for Data, Central Vacuum
- Windows: Storm Window(s)
- Basement: Partial,Unfinished,Storage Space,Interior Entry,Concrete
- Attic: Access Via Hatch
- Number of fireplaces: 1
Interior area
- Total structure area: 1,512
- Total interior livable area: 1,512 sqft
- Finished area above ground: 1,512
Property
Parking
- Total spaces: 4
- Parking features: Detached, Paved, Driveway, Garage Door Opener, Private, Asphalt
- Garage spaces: 2
- Has uncovered spaces: Yes
Features
- Patio & porch: Patio
Lot
- Size: 0.51 Acres
- Features: Few Trees, Level, Landscaped
Details
- Parcel number: 650888
- Zoning: S1
Construction
Type & style
- Home type: SingleFamily
- Architectural style: Colonial
- Property subtype: Single Family Residence
Materials
- Vinyl Siding
- Foundation: Concrete Perimeter
- Roof: Asphalt
Condition
- New construction: No
- Year built: 1942
Utilities & green energy
- Sewer: Public Sewer
- Water: Public
Green energy
- Energy efficient items: Windows
- Energy generation: Solar
Community & HOA
Community
- Features: Basketball Court, Golf, Medical Facilities, Park, Playground, Near Public Transport
HOA
- Has HOA: No
Location
- Region: New Britain
Financial & listing details
- Price per square foot: $264/sqft
- Tax assessed value: $195,230
- Annual tax amount: $7,649
- Date on market: 6/27/2026
Estimated market value
Not available
Estimated sales range
Not available
Not available
Price history
| Date | Event | Price |
|---|---|---|
| 6/27/2026 | Listed for sale | $399,900+136.6%$264/sqft |
Source:  Smart MLS #24186291 Report a problem Smart MLS #24186291 Report a problem | ||
| 10/1/2024 | Listing removed | $2,600$2/sqft |
Source: Smart MLS #24032357 Report a problem | ||
| 7/13/2024 | Listed for rent | $2,600+30%$2/sqft |
Source: Smart MLS #24032357 Report a problem | ||
| 12/12/2017 | Sold | $169,000-3.4%$112/sqft |
Source: Smart MLS #G10203522 Report a problem | ||
| 9/25/2017 | Price change | $175,000-5.4%$116/sqft |
Source: William Raveis Real Estate #G10203522 Report a problem | ||
| 9/6/2017 | Price change | $185,000+2.8%$122/sqft |
Source: William Raveis Real Estate #G10203522 Report a problem | ||
| 9/1/2017 | Price change | $180,000-9.5%$119/sqft |
Source: William Raveis Real Estate #G10203522 Report a problem | ||
| 6/27/2017 | Pending sale | $199,000$132/sqft |
Source: William Raveis Real Estate #G10203522 Report a problem | ||
| 4/22/2017 | Price change | $199,000-5.2%$132/sqft |
Source: William Raveis Real Estate #G10203522 Report a problem | ||
| 3/28/2017 | Price change | $210,000-6.7%$139/sqft |
Source: William Raveis Real Estate #G10203522 Report a problem | ||
| 3/14/2017 | Listed for sale | $225,000+0%$149/sqft |
Source: William Raveis Real Estate #G10203522 Report a problem | ||
| 3/14/2017 | Listing removed | $2,000$1/sqft |
Source: William Raveis Real Estate #G10197394 Report a problem | ||
| 2/18/2017 | Listed for rent | $2,000$1/sqft |
Source: William Raveis Real Estate #G10197394 Report a problem | ||
| 7/14/2016 | Listing removed | $224,900$149/sqft |
Source: Keller Williams - Greater Hartford #G10142870 Report a problem | ||
| 6/10/2016 | Listed for sale | $224,900-4.3%$149/sqft |
Source: Keller Williams Realty #G10142870 Report a problem | ||
| 3/30/2006 | Sold | $235,000+38.2%$155/sqft |
Source: Smart MLS #G404940 Report a problem | ||
| 2/28/2001 | Sold | $170,000+3.7%$112/sqft |
Source: Smart MLS #G248821 Report a problem | ||
| 3/1/1990 | Sold | $164,000$108/sqft |
Source: Public Record Report a problem | ||
Public tax history
| Year | Property taxes | Tax assessment |
|---|---|---|
| 2025 | $7,649 -1% | $195,230 |
| 2024 | $7,729 +3.4% | $195,230 |
| 2023 | $7,473 +23.1% | $195,230 +59.2% |
| 2022 | $6,071 | $122,640 |
| 2021 | $6,071 -2% | $122,640 |
| 2020 | $6,193 | $122,640 |
| 2019 | $6,193 | $122,640 |
| 2018 | $6,193 -1% | $122,640 -1% |
| 2017 | $6,257 | $123,900 |
| 2016 | $6,257 +3.1% | $123,900 |
| 2015 | $6,071 | $123,900 |
Find assessor info on the county website
Monthly payment
Est. payment
Payment breakdown
Explore the cost of this home by adjusting the details. Changes won't be saved.Climate risks
Neighborhood: 06052
Nearby schools
GreatSchools rating
- 4/10Lincoln SchoolGrades: K-5Distance: 0.3 mi
- 2/10Slade Middle SchoolGrades: 6-8Distance: 0.2 mi
- 1/10New Britain High SchoolGrades: 9-12Distance: 1.7 mi
Schools provided by the listing agent
- Elementary: Lincoln
- High: New Britain
Source: Smart MLS. This data may not be complete. We recommend contacting the local school district to confirm school assignments for this home.
- $414,2003 bd2 ba1.6k sqft59 S Mountain Dr, New Britain, CT 06052Off Market
- $416,8004 bd2 ba2.1k sqft77 S Mountain Dr, New Britain, CT 06052Off Market
- $370,0003 bd2 ba1.5k sqft29 S Mountain Dr, New Britain, CT 06052Sold
- $505,2004 bd2 ba2.4k sqft89 S Mountain Dr, New Britain, CT 06052Off Market
- $374,8003 bd1 ba1.7k sqft276 Steele St, New Britain, CT 06052Off Market
- $386,9004 bd2 ba1.9k sqft288 Steele St, New Britain, CT 06052Off Market
- $427,4004 bd2 ba2.4k sqft89 South Mountain Rd, New Briatain CT, CT 06052Off Market
- $339,0003 bd2 ba1.5k sqft268 Steele St, New Britain, CT 06052Off Market
A local agent can set up tours, give advice and negotiate with sellers.
Similar homes
- $399,9003 bd2 ba1.7k sqft208 Hart Street, New Britain, CT 06052For Sale

 MLS ID #24185610, Maria G. Esposito, Premier Re Group LLC. Smart MLS
 - $399,9004 bd2 ba1.9k sqft63 Texas Drive, New Britain, CT 06052For Sale
 MLS ID #24184123, Ginger Glovna, KW Legacy Partners. Smart MLS
 - $399,0003 bd3 ba1.8k sqft92 Hazelmere Road, New Britain, CT 06053For Sale
 MLS ID #24181952, Sophia Giuffria, Tea Leaf Realty. Smart MLS
 - $430,0003 bd2 ba1.6k sqft46 Toll Gate Road, Rocky Hill, CT 06067For Sale
 MLS ID #24192787, Joshua Munk, DBA Options Real Estate. Smart MLS
 - $415,0003 bd2 ba1.2k sqft40 Woodside Lane, Plainville, CT 06062For SaleMLS ID #24184906, William D. Stiles, Coldwell Banker Realty. Smart MLS
- $350,0004 bd1 ba1.3k sqft277 Tremont Street, New Britain, CT 06051For SaleMLS ID #24188477, Jasmine Smith, eXp Realty. Smart MLS
- $429,9003 bd2 ba1.6k sqft48 Peter Parley Row, Berlin, CT 06037For SaleMLS ID #24186634, Joe R. Snell, Luxe Realty LLC. Smart MLS
- $399,9004 bd1 ba1.5k sqft39 Whiteside Street, Newington, CT 06111For SaleMLS ID #24189869, Natalie Collins, Better Living Realty, LLC. Smart MLS
- $399,9003 bd3 ba1.8k sqft209 Lydale Place, Meriden, CT 06450For SaleMLS ID #24182925, Joe R. Snell, Luxe Realty LLC. Smart MLS
- $390,0003 bd2 ba1.5k sqft21 Tuccitto Road, Portland, CT 06480For SaleMLS ID #24192862, Kelly Lucas, RE/MAX Legends. Smart MLS
- $399,9003 bd2 ba1.4k sqft6 Birch Street, Wolcott, CT 06716For SaleMLS ID #24189370, Timothy Drakeley, Drakeley Real Estate, Inc.. Smart MLS
- $425,0003 bd3 ba2k sqft85 Ten Acre Road, Middletown, CT 06457For SaleMLS ID #24192475, Karen G. Woolley, Agora Homes. Smart MLS
- $399,9003 bd2 ba1.2k sqft14 Briar Lane, Bloomfield, CT 06002For SaleMLS ID #24192416, Camille Hudson, Berkshire Hathaway NE Prop.. Smart MLS
- $314,9003 bd2 ba1.2k sqft77 Commonwealth Avenue, New Britain, CT 06053For SaleMLS ID #24189958, Patrick T. Precourt, Century 21 Clemens Group. Smart MLS
- $415,0003 bd2 ba1.2k sqft63 Ridge Road, Plymouth, CT 06786For SaleMLS ID #24189035, James M. Treanor, ERA Treanor Real Estate. Smart MLS
- $399,0004 bd2 ba1.5k sqft124 Woodbine Street, Waterbury, CT 06705For SaleMLS ID #24192952, Carmen Santos, Santos Realty Group, LLC. Smart MLS
- $399,9004 bd3 ba1.9k sqft62 Highland Street, Wethersfield, CT 06109For SaleMLS ID #24181752, Annie Dillon, William Raveis Real Estate. Smart MLS
- $364,9004 bd2 ba1.8k sqft145 Prospect Street, Southington, CT 06479For SaleMLS ID #24191727, Seth A. Rattet, KDR Real Estate LLC. Smart MLS
- $420,0003 bd2 ba1.4k sqft3 Burr Street, Portland, CT 06480For SaleMLS ID #24185075, Kara Mastroianni, William Raveis Real Estate. Smart MLS
- $379,9002 bd2 ba908 sqft917 Hopewell Road, Glastonbury, CT 06073For SaleMLS ID #24192421, Karen E. Martin, Century 21 AllPoints Realty. Smart MLS
