Skip main navigation
Sold for $393,777
  • $393,777

    69 Saddleback Way, Clayton, NC 27527

    4beds
    2,139sqft
    Single Family Residence, Residential
    Built in 2017
    8,712 Square Feet Lot
    $398,000 Zestimate®
    $184/sqft
    $2,228 Estimated rent

    Home value

    $398,000

    $378,000 - $418,000

    $2,228/mo

    Zestimate® history
    Loading
    Loading...

    Owner options

    List your home for rent

    $2,228/mo

    Rent Zestimate®

    Find your next renter with Zillow Rental Manager. Plus, with online applications, you can quickly screen prospective tenants – for free.

    Learn more

    $2,228/mo

    Rent Zestimate®

    Refinance and save

    $2,292/mo

    Est. payment

    Refinancing to a lower rate could help reduce your monthly payments and save thousands over the life of the loan.

    See today's rates

    $2,292/mo

    Est. payment

    Explore your selling options

    Work with a Zillow partner agent

    Leverage their expertise and Zillow's premium Showcase listings to get your home seen by more buyers.

    Get started

    List with your own agent

    Get your home in front of millions of buyers by listing it on Zillow.

    Learn how to do it

    Sell it yourself

    Take full control of how buyers see your home on Zillow by listing For Sale by Owner (FSBO).

    List your home

    What's special

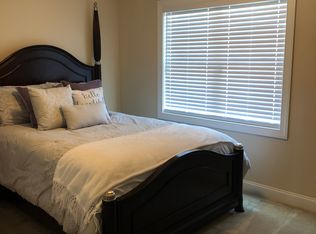
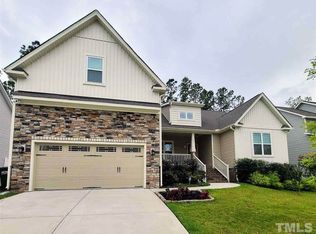
    Welcome to 69 Saddleback Way in Clayton, NC - a beautiful single-family Wynn Builders custom home built in 2017 that offers high-end amenities and plenty of space for comfortable living. This two-story home boasts a total of 2,139 square feet of finished area, with a spacious layout that includes two full bathrooms and one half bathroom. As you enter the home, you are greeted by a bright and airy living space that is perfect for entertaining guests or relaxing with family. The open-concept design creates a seamless flow between the living room, dining area, and kitchen, making it easy to move from one space to another. The kitchen is equipped with stainless steel appliances, granite countertops, disposal, and ample cabinet storage, making it a chef's dream. Upstairs, you will find the bedrooms, including a large master suite with a walk-in closet, sitting area, and en-suite bathroom. The additional bedrooms are generously sized and share a full bathroom. The home also features a convenient laundry room on the second floor, making chores a breeze. Outside, the property sits on a spacious lot that measures 8,712 square feet, providing plenty of room for outdoor activities and relaxation. Off the eating area are sliding glass doors leading to an airy, freshly stained screened in porch. The large backyard has a 6 foot no maintenance vinyl fence for privacy and puppy playing. The backyard offers a peaceful retreat with a patio area that is perfect for grilling or enjoying a morning cup of coffee. Located in a desirable neighborhood in Clayton, NC, this home offers a peaceful and family-friendly environment while still being close to shopping, dining, and entertainment options. With easy access to major highways, commuting to nearby cities is a breeze. Don't miss your chance to own this stunning home at 69 Saddleback Way. Whether you are looking for a place to raise a family or a peaceful retreat to call your own, this property has it all. Schedule a showing today and make this house your new home!.

    Zillow last checked:

    Listing updated:

    Listed by:

    Nicholas Huscroft 330-249-3499,

    Chosen Real Estate Group

    Bought with:

    Darrena Yehia, 293819

    EXP Realty LLC

    Source: Doorify MLS,MLS#: 10050609MLS Logo

    Facts & features

    Interior

    Bedrooms & bathrooms
    • Bedrooms: 4
    • Bathrooms: 3
    • Full bathrooms: 2
    • 1/2 bathrooms: 1
    Heating
    • Forced Air
    Cooling
    • Ceiling Fan(s), Central Air, Electric
    Appliances
    • Included: Gas Range, Gas Water Heater, Microwave, Refrigerator, Self Cleaning Oven, Stainless Steel Appliance(s)
    Features
    • Bathtub/Shower Combination, Breakfast Bar, Ceiling Fan(s), Chandelier, Crown Molding, Eat-in Kitchen, Entrance Foyer, Granite Counters, Open Floorplan, Pantry, Recessed Lighting, Tray Ceiling(s), Walk-In Closet(s), Walk-In Shower
    • Flooring: Carpet, Ceramic Tile, Hardwood, Laminate
    Interior area
    • Total structure area: 2,139
    • Total interior livable area: 2,139 sqft
    • Finished area above ground: 2,139
    • Finished area below ground: 0

    Property

    Parking
    • Total spaces: 4
    • Parking features: On Street, Private
    • Attached garage spaces: 2
    • Uncovered spaces: 2
    Features
    • Levels: Two
    • Stories: 2
    • Patio & porch: Porch, Rear Porch, Screened
    • Fencing: Back Yard, Vinyl
    • Has view: Yes
    Lot
    • Size: 8,712 sqft
    Details
    • Parcel number: 05J05018D
    • Special conditions: Standard

    Construction

    Type & style
    • Home type: SingleFamily
    • Architectural style: Traditional
    • Property subtype: Single Family Residence, Residential
    Materials
    • Brick Veneer, Vinyl Siding
    • Foundation: Raised
    • Roof: Shingle
    Condition
    • New construction: No
    • Year built: 2017

    Utilities & green energy

    • Sewer: None
    • Water: Public
    • Utilities for property: Cable Connected, Electricity Connected, Natural Gas Connected, Phone Available, Sewer Connected, Water Connected

    Community & neighborhood

    Community
    • Community features: Sidewalks, Street Lights
    Location
    • Region: Clayton
    • Subdivision: Stone Ridge

    Price history

    DateEventPrice
    10/4/2024Sold$393,777+1%$184/sqft
    Source: Doorify MLS #10050609 Report a problem
    9/9/2024Pending sale$389,700$182/sqft
    Source: Doorify MLS #10050609 Report a problem
    9/4/2024Listed for sale$389,700+16.3%$182/sqft
    Source: Doorify MLS #10050609 Report a problem
    9/7/2021Sold$335,000+36.8%$157/sqft
    Source: Doorify MLS #2399594 Report a problem
    4/9/2018Sold$244,900$114/sqft
    Source: Doorify MLS #2153178 Report a problem
    3/14/2018Pending sale$244,900$114/sqft
    Source: HomeTowne Realty #2153178 Report a problem
    3/14/2018Listed for sale$244,900$114/sqft
    Source: HomeTowne Realty #2153178 Report a problem

    Public tax history

    YearProperty taxesTax assessment
    2025$3,863 +10.2%$382,500 +44%
    2024$3,506 +2.3%$265,610
    2023$3,426 -3%$265,610
    2022$3,533 +7.5%$265,610 +5.9%
    2021$3,287 -2.2%$250,890
    2020$3,362 $250,890
    2019$3,362 +12.7%$250,890 +14.4%
    2018$2,984 +460.8%$219,380 +448.4%
    2017$532 $40,000

    Find assessor info on the county website

    Neighborhood: 27527

    Nearby schools

    GreatSchools rating
    Schools provided by the listing agent
    • Elementary: Johnston - Powhatan
    • Middle: Johnston - Riverwood
    • High: Johnston - Clayton

    Source: Doorify MLS. This data may not be complete. We recommend contacting the local school district to confirm school assignments for this home.

    Get a cash offer in 3 minutes
    Find out how much your home could sell for in as little as 3 minutes with a no-obligation cash offer.
    Estimated market value
    $398,000
    Get a cash offer in 3 minutes
    Find out how much your home could sell for in as little as 3 minutes with a no-obligation cash offer.
    Estimated market value
    $398,000