Skip main navigation
Off market
  • $1,135,200

    69 Salford Way, Telford, PA 18969

    5beds
    4,994sqft
    SingleFamily
    Built in 2004
    0.59 Acres Lot
    $1,135,200 Zestimate®
    $227/sqft
    $5,878 Estimated rent

    Home value

    $1,135,200

    $1.07M - $1.20M

    $5,878/mo

    Zestimate® history
    Loading
    Loading...

    Owner options

    List your home for rent

    $5,878/mo

    Rent Zestimate®

    Find your next renter with Zillow Rental Manager. Plus, with online applications, you can quickly screen prospective tenants – for free.

    Learn more

    $5,878/mo

    Rent Zestimate®

    Refinance and save

    $7,286/mo

    Est. payment

    Refinancing to a lower rate could help reduce your monthly payments and save thousands over the life of the loan.

    See today's rates

    $7,286/mo

    Est. payment

    Explore your selling options

    Work with a Zillow partner agent

    Leverage their expertise and Zillow's premium Showcase listings to get your home seen by more buyers.

    Get started

    List with your own agent

    Get your home in front of millions of buyers by listing it on Zillow.

    Learn how to do it

    Sell it yourself

    Take full control of how buyers see your home on Zillow by listing For Sale by Owner (FSBO).

    List your home

    What's special

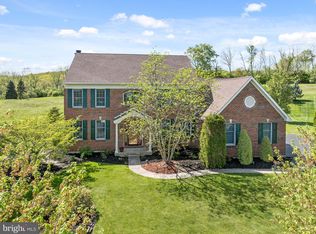
    This absolutely beautiful custom built home located in the highly desirable Preserve at Salford includes nearly 7,500 sq ft of living space with endless options for entertaining! A well-built home consisting of 5 generous sized bedrooms, 4 full baths, 2 half baths & a 3 car (34'x21') garage. With views of open space, this property feels like acres of countryside just minutes away from restaurants & shopping! The house is wired with a sounds system throughout! Enter the double doors & walk into a massive foyer area w/ a spacious dining room to the right w/ custom moldings & a living room area to the left. Adjacent to the living room is the conservatory w/ skylights & an abundance of windows allowing plenty of natural sunlight. The gourmet kitchen boasts granite countertops with a large island & an adjacent morning room with more skylights. Centrally located in the house is the two story family room which has a stone floor-to-ceiling fireplace. The large 15'x10' study & 15'x9' laundry room complete the first floor. The master suite features a tray ceiling & it has everything you want; including an 11'x10' sitting room, a 24'x14' walk-in California designed closet & a spacious master bathroom w/ double vanities & a walk-in 10'x8 shower w/ multiple shower heads. The finished walkout basement has in-law suite potential & includes another full kitchen, a theatre room w/ stadium seating & bar. Two additional rooms, a gym area & a full bathroom complete the finish basement. Take the slider door outside & relax by the fire-pit area w/ absolutely picturesque views of the 28,000 gallon Anthony Sullivan pool w/ a raised hot-tub, highlighted w/ landscaping lights & convenient storage in the adjacent pool shed. An in-ground sprinkler system exist in the pool area! You will find more storage under one of the two expansive 2-story decks; one with a screened in patio area making it perfect for entertaining large crowds. Pride in home ownership shows in this stunning home! A new roof was recently installed & the stucco has been completely remediated w/ a 5 year transferrable warranty to any buyer! To further add to a buyer's peace of mind, the seller is including a 1-year home warranty. The professionally landscaped grounds & the surrounding open space grants this property a peaceful location just minutes away from Skippack, Spring Mountain skiing/snowboarding, Perkiomenville trail and not too far from the PA turnpike & other important destinations!

    This property is off market, which means it's not currently listed for sale or rent on Zillow. This may be different from what's available on other websites or public sources.
    Facts & features

    Interior

    Bedrooms & bathrooms
    • Bedrooms: 5
    • Bathrooms: 6
    • Full bathrooms: 4
    • 1/2 bathrooms: 2
    Heating
    • Forced air, Gas
    Cooling
    • Central
    Appliances
    • Included: Dishwasher, Dryer, Range / Oven, Refrigerator, Washer
    Features
    • Flooring: Tile, Carpet, Hardwood
    • Basement: Finished
    • Has fireplace: Yes
    Interior area
    • Total interior livable area: 4,994 sqft

    Property

    Parking
    • Total spaces: 3
    • Parking features: Garage - Attached
    Features
    • Exterior features: Stucco
    • Has spa: Yes
    • Has view: Yes
    • View description: Park
    Lot
    • Size: 0.59 Acres
    Details
    • Parcel number: 440001737064

    Construction

    Type & style
    • Home type: SingleFamily
    • Architectural style: Colonial
    Materials
    • Roof: Shake / Shingle
    Condition
    • Year built: 2004

    Community & HOA

    Location
    • Region: Telford

    Financial & listing details

    • Price per square foot: $227/sqft
    • Tax assessed value: $355,800
    • Annual tax amount: $14,603

    Price history

    DateEventPrice
    6/27/2017Sold$710,000-1.4%$142/sqft
    Source: Agent Provided Report a problem
    4/27/2017Pending sale$719,900$144/sqft
    Source: Montgomeryville #6965673 Report a problem
    4/19/2017Listed for sale$719,900-4%$144/sqft
    Source: Keller Williams Real Estate-Montgomeryville #6965673 Report a problem
    8/20/2016Listing removed$749,900$150/sqft
    Source: RE/MAX Central #6797498 Report a problem
    7/15/2016Price change$749,900-2.6%$150/sqft
    Source: RE/MAX Central #6797498 Report a problem
    6/18/2016Price change$769,900-3.1%$154/sqft
    Source: RE/MAX Central #6797498 Report a problem
    5/22/2016Listed for sale$794,900+18.2%$159/sqft
    Source: RE/MAX CENTRAL #6797498 Report a problem
    1/4/2010Sold$672,500-3.9%$135/sqft
    Source: Public Record Report a problem
    8/27/2009Listing removed$699,990$140/sqft
    Source: RE/MAX Action Realty #5578987 Report a problem
    8/16/2009Listed for sale$699,990-21.3%$140/sqft
    Source: RE/MAX Action Realty #5578987 Report a problem
    9/26/2008Listing removed$889,900$178/sqft
    Source: Coldwell Banker** #5357509 Report a problem
    7/24/2008Price change$889,900-9.2%$178/sqft
    Source: Coldwell Banker** #5357509 Report a problem
    6/20/2008Listed for sale$980,000+48.5%$196/sqft
    Source: Coldwell Banker** #5357509 Report a problem
    10/25/2004Sold$659,922$132/sqft
    Source: Public Record Report a problem

    Public tax history

    YearProperty taxesTax assessment
    2025$14,603 +5.9%$355,800
    2024$13,790 $355,800
    2023$13,790 +6.8%$355,800
    2022$12,914 +1.6%$355,800
    2021$12,717 +1.3%$355,800
    2020$12,560 +1.2%$355,800
    2019$12,407 +2%$355,800
    2018$12,160 +1.6%$355,800
    2017$11,970 +0.4%$355,800
    2016$11,923 +1.3%$355,800
    2015$11,773 +0.9%$355,800
    2014$11,672 +0.8%$355,800
    2013$11,583 +2.6%$355,800
    2012$11,293 +5.7%$355,800
    2011$10,682 +3.4%$355,800
    2010$10,334 +1.7%$355,800
    2009$10,160 $355,800
    2008$10,160 +2.5%--
    2007$9,916 +3.5%--
    2006$9,584 -11.4%--
    2005$10,817 +6536.2%--
    2004$163 --
    Find assessor info on the county website

    Neighborhood: 18969

    Nearby schools

    GreatSchools rating
    Schools provided by the listing agent
    • Elementary: SALFORD HILLS
    • Middle: INDIAN VALLEY
    • High: SOUDERTON
    • District: Souderton

    Source: The MLS. This data may not be complete. We recommend contacting the local school district to confirm school assignments for this home.

    Get a cash offer in 3 minutes
    Find out how much your home could sell for in as little as 3 minutes with a no-obligation cash offer.
    Estimated market value
    $1,135,200
    Get a cash offer in 3 minutes
    Find out how much your home could sell for in as little as 3 minutes with a no-obligation cash offer.
    Estimated market value
    $1,135,200