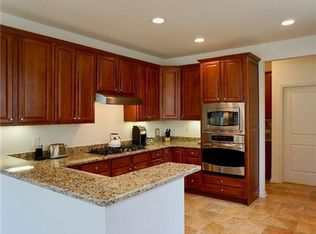
This One-Story Bridgehampton Model is Well-Priced, and Looking for that Smart Buyer who Understands Great Value. It is Located in the 24-Hour, Security-Gated, Over-55 Condo Community of Westhampton Pines, known for its Luxurious Lifestyle. Used Only in the Summer Months, the Flooring is Beautiful and the Entire Home has had Less Use. The Primary Ensuite has a Walk-in Closet and the Second Bedroom has a Full Bath. offering privacy from each other. Beyond the Foyer, you'll find a Lovely Formal Dining Room (or use as a TV Room), Flanked by an Oversized Living Room with a Gas Fireplace, perfect for Large Gatherings or cozy nights. The Sunny, Stainless Steel, Granite Kitchen has a Pantry and Spacious Dining Area filled with Natural Light. Exit out the Back Door to the Private Patio and Backyard. From the Dining Room and Kitchen is a Butler's Pantry and Hall to the Laundry Room and 2-Car Garage. The Outstanding Clubhouse offers a Heated Outdoor and an Indoor Pool and Spa, Tennis, Bocce, Billiards, Ping Pong, a Gym, Library, Card Rooms, Many Social Gatherings and MORE! CALL us for a Showing and Additional Information.
Sold for $974,000
$974,000
69 Samantha Circle #69, Westhampton, NY 11977
2beds
1,944sqft
Condominium, Residential
Built in 2007
-- sqft lot
$1,022,700 Zestimate®
$501/sqft
$5,221 Estimated rent
Home value
$1,022,700
$920,000 - $1.15M
$5,221/mo
Zestimate® history
Owner options
List your home for rent
$5,221/mo
Rent Zestimate®
Find your next renter with Zillow Rental Manager. Plus, with online applications, you can quickly screen prospective tenants – for free.
$5,221/mo
Rent Zestimate®
Refinance and save
$7,686/mo
Est. payment
Refinancing to a lower rate could help reduce your monthly payments and save thousands over the life of the loan.
$7,686/mo
Est. payment
Explore your selling options
Work with a Zillow partner agent
Leverage their expertise and Zillow's premium Showcase listings to get your home seen by more buyers.
Get startedList with your own agent
Get your home in front of millions of buyers by listing it on Zillow.
Learn how to do itSell it yourself
Take full control of how buyers see your home on Zillow by listing For Sale by Owner (FSBO).
List your homeWhat's special
Private patio and backyardLaundry roomFormal dining roomSpacious dining area
Zillow last checked:
Listing updated:
Listed by:
Bruce C. Phillips,
Kerrigan Country Realty 631-288-9600,
Elaine S. Bernstein 516-971-3448,
Kerrigan Country Realty
Bought with:
Allison Galasso, 10301224032
Kerrigan Country Realty
Source: OneKey® MLS as distributed by MLS GRID,MLS#: 854491
Facts & features
Interior
Bedrooms & bathrooms
- Bedrooms: 2
- Bathrooms: 2
- Full bathrooms: 2
Heating
- Forced Air, Hot Air
Cooling
- Central Air
Appliances
- Included: Convection Oven, Cooktop, Dishwasher, Dryer, Electric Oven, ENERGY STAR Qualified Appliances, Exhaust Fan, Gas Cooktop, Microwave, Refrigerator, Stainless Steel Appliance(s), Washer, Gas Water Heater
- Laundry: Washer/Dryer Hookup, Gas Dryer Hookup, In Unit, Inside, Laundry Room, Washer Hookup
Features
- First Floor Bedroom, First Floor Full Bath, Breakfast Bar, Chandelier, Chefs Kitchen, Crown Molding, Double Vanity, Dry Bar, Eat-in Kitchen, Entrance Foyer, Formal Dining, Granite Counters, Primary Bathroom, Master Downstairs, Natural Woodwork, Pantry, Recessed Lighting, Soaking Tub
- Flooring: Carpet, Laminate, Tile
- Windows: Blinds, Casement, Double Pane Windows, Drapes, ENERGY STAR Qualified Windows, Screens
- Attic: Crawl
- Number of fireplaces: 1
- Fireplace features: Gas
Interior area
- Total structure area: 1,944
- Total interior livable area: 1,944 sqft
Property
Parking
- Total spaces: 4
- Parking features: Driveway, Garage, Garage Door Opener, On Street
- Garage spaces: 2
- Has uncovered spaces: Yes
Features
- Levels: One
- Patio & porch: Patio, Porch
- Exterior features: Garden, Lighting, Other, Private Entrance, Rain Gutters, Tennis Court(s)
- Pool features: Community, Fenced, In Ground, Indoor, Outdoor Pool, Pool Cover
- Has view: Yes
- View description: Open
Lot
- Size: 2,056 Square Feet
- Features: Back Yard, Front Yard
Details
- Parcel number: 0900329.0102.00037.000
- Special conditions: None
Construction
Type & style
- Home type: Condo
- Property subtype: Condominium, Residential
- Attached to another structure: Yes
Materials
- HardiPlank Type
- Foundation: Slab
Condition
- Actual
- Year built: 2007
- Major remodel year: 2007
Details
- Builder model: Bridgehampton
Utilities & green energy
- Sewer: Other
- Water: Public
- Utilities for property: Cable Available, Electricity Connected, Natural Gas Connected, Phone Available, Sewer Connected, Trash Collection Private, Underground Utilities, Water Connected
Community & HOA
Community
- Features: Clubhouse, Curbs, Fitness Center, Gated, Pool, Sidewalks, Tennis Court(s)
- Security: Gated Community, Security Gate
- Senior community: Yes
- Subdivision: Westhampton Pines
HOA
- Has HOA: Yes
- Amenities included: Clubhouse, Fitness Center, Gated, Landscaping, Maintenance, Maintenance Grounds, Pool, Sauna, Security
- Services included: Common Area Maintenance, Maintenance Structure, Maintenance Grounds, Pool Service, Sewer, Snow Removal, Trash, Water
- HOA fee: $995 monthly
Location
- Region: Westhampton
Financial & listing details
- Price per square foot: $501/sqft
- Annual tax amount: $3,497
- Date on market: 4/29/2025
- Cumulative days on market: 54 days
- Listing agreement: Exclusive Right To Sell
- Inclusions: Chandeliers
- Exclusions: TBD
- Electric utility on property: Yes
Price history
| Date | Event | Price |
|---|---|---|
| 8/6/2025 | Sold | $974,000-2.5%$501/sqft |
Source:  OneKey® MLS as distributed by MLS GRID #854491 Report a problem OneKey® MLS as distributed by MLS GRID #854491 Report a problem | ||
| 6/23/2025 | Pending sale | $998,999$514/sqft |
Source: OneKey® MLS as distributed by MLS GRID #854491 Report a problem | ||
| 4/29/2025 | Listed for sale | $998,999$514/sqft |
Source: OneKey® MLS as distributed by MLS GRID #854491 Report a problem | ||
Public tax history
Tax history is unavailable.
Neighborhood: 11977
Nearby homes
- $1,017,1002 bd2 ba1.8k sqft69 Samantha Cir, Westhampton, NY 11977Off Market
- $963,7002 bd2 ba-- sqft68 Samantha Cir, Westhampton, NY 11977Off Market
- $732,300-- bd-- ba-- sqft70 Samantha Cir, Westhampton, NY 11977Off Market
- $644,900-- bd-- ba-- sqft71 Samantha Cir, Westhampton, NY 11977Off Market
- $1,126,200-- bd-- ba-- sqft67 Samantha Cir, Westhampton, NY 11977Off Market
- $947,5002 bd2 ba-- sqft183 Carly Ln, Westhampton, NY 11977Off Market
- $1,208,1002 bd3 ba2.4k sqft66 Samantha Cir, Westhampton, NY 11977Off Market
- $1,044,300-- bd-- ba-- sqft184 Samantha Cir, Westhampton, NY 11977Off Market
- $1,045,000-- bd-- ba-- sqft182 Carly Ln, Westhampton, NY 11977Off Market
Nearby schools
GreatSchools rating
- 9/10Westhampton Beach Elementary SchoolGrades: K-5Distance: 2 mi
- 9/10Westhampton Middle SchoolGrades: 6-8Distance: 2.2 mi
- 7/10Westhampton Beach Senior High SchoolGrades: 9-12Distance: 2.1 mi
Schools provided by the listing agent
- Elementary: Westhampton Beach Elem School
- Middle: Westhampton Middle School
- High: Westhampton Beach Senior High Sch
Source: OneKey® MLS as distributed by MLS GRID. This data may not be complete. We recommend contacting the local school district to confirm school assignments for this home.
Get a cash offer in 3 minutes
Find out how much your home could sell for in as little as 3 minutes with a no-obligation cash offer.
Estimated market value
$1,022,700
Get a cash offer in 3 minutes
Find out how much your home could sell for in as little as 3 minutes with a no-obligation cash offer.
Estimated market value
$1,022,700
- New York
- Suffolk County
- Westhampton
- 11977
- 69 Samantha Circle Unit 69
Nearby cities
Nearby zip codes
Other Westhampton Topics
