Renovated in 2017, this Roslindale condo offers great location with modern updates. An open concept floor plan featuring hardwood flooring throughout, a custom kitchen with quartz countertops and stainless steel appliances, and washer & dryer in unit. The primary bedroom includes a spacious walk-in closet and spa style bathroom with a freestanding soaking tub. Deeded parking and assigned storage space are also included. This condo combines comfort, style, and practicality in one package.
Sold for $620,000
$620,000
69 Seymour St Floor 3, Roslindale, MA 02131
2beds
1,000sqft
Condominium
Built in 1925
-- sqft lot
$609,600 Zestimate®
$620/sqft
$3,113 Estimated rent
Home value
$609,600
$579,000 - $640,000
$3,113/mo
Zestimate® history
Owner options
List your home for rent
$3,113/mo
Rent Zestimate®
Find your next renter with Zillow Rental Manager. Plus, with online applications, you can quickly screen prospective tenants – for free.
$3,113/mo
Rent Zestimate®
Refinance and save
$3,838/mo
Est. payment
Refinancing to a lower rate could help reduce your monthly payments and save thousands over the life of the loan.
$3,838/mo
Est. payment
Explore your selling options
Work with a Zillow partner agent
Leverage their expertise and Zillow's premium Showcase listings to get your home seen by more buyers.
Get startedList with your own agent
Get your home in front of millions of buyers by listing it on Zillow.
Learn how to do itSell it yourself
Take full control of how buyers see your home on Zillow by listing For Sale by Owner (FSBO).
List your homeWhat's special
Modern updatesCustom kitchenSpacious walk-in closetQuartz countertopsHardwood flooring throughoutOpen concept floor plan
Zillow last checked:
Listing updated:
Listed by:
Stacey Bryant 617-992-6351,
Redfin Corp. 617-340-7803
Bought with:
The Jenkins Group
Keller Williams Realty
Source: MLS PIN,MLS#: 73153400
Facts & features
Interior
Bedrooms & bathrooms
- Bedrooms: 2
- Bathrooms: 2
- Full bathrooms: 2
Primary bedroom
- Features: Bathroom - Full, Walk-In Closet(s), Flooring - Hardwood, Lighting - Pendant
- Level: Third
Bedroom 2
- Features: Closet, Flooring - Hardwood
- Level: Third
Bathroom 1
- Features: Bathroom - Full, Bathroom - Tiled With Shower Stall, Bathroom - Tiled With Tub, Flooring - Stone/Ceramic Tile
- Level: Third
Bathroom 2
- Features: Bathroom - Full, Bathroom - Tiled With Shower Stall, Flooring - Stone/Ceramic Tile
- Level: Third
Dining room
- Features: Flooring - Hardwood, Recessed Lighting, Lighting - Pendant
- Level: Third
Kitchen
- Features: Flooring - Hardwood, Countertops - Stone/Granite/Solid, Breakfast Bar / Nook, Recessed Lighting, Stainless Steel Appliances, Peninsula, Lighting - Pendant
- Level: Third
Living room
- Features: Flooring - Hardwood, Recessed Lighting
- Level: Third
Heating
- Forced Air
Cooling
- Central Air
Appliances
- Included: Range, Dishwasher, Disposal, Microwave, Refrigerator, Freezer, Washer, Dryer
- Laundry: Linen Closet(s), Flooring - Hardwood, Third Floor, In Unit
Features
- Flooring: Wood
- Windows: Insulated Windows
- Has basement: Yes
- Has fireplace: No
- Common walls with other units/homes: No One Above
Interior area
- Total structure area: 1,000
- Total interior livable area: 1,000 sqft
Property
Parking
- Total spaces: 1
- Parking features: Deeded
- Uncovered spaces: 1
Features
- Patio & porch: Porch, Deck - Composite, Deck - Roof + Access Rights
- Exterior features: Porch, Deck - Composite, Deck - Roof + Access Rights
Details
- Parcel number: W:19 P:03978 S:006,5085204
- Zoning: CD
Construction
Type & style
- Home type: Condo
- Property subtype: Condominium
Materials
- Frame
- Roof: Other
Condition
- Year built: 1925
- Major remodel year: 2017
Utilities & green energy
- Electric: 110 Volts
- Sewer: Public Sewer
- Water: Public
Community & HOA
HOA
- Services included: Water, Sewer, Insurance, Maintenance Structure, Trash, Reserve Funds
- HOA fee: $140 monthly
Location
- Region: Roslindale
Financial & listing details
- Price per square foot: $620/sqft
- Tax assessed value: $470,600
- Annual tax amount: $5,054
- Date on market: 1/10/2026
Price history
| Date | Event | Price |
|---|---|---|
| 10/12/2023 | Sold | $620,000+3.4%$620/sqft |
Source: MLS PIN #73153400 Report a problem | ||
| 8/29/2023 | Listed for sale | $599,900+4.3%$600/sqft |
Source: MLS PIN #73153400 Report a problem | ||
| 11/19/2020 | Sold | $575,000-0.7%$575/sqft |
Source: Public Record Report a problem | ||
| 10/23/2020 | Pending sale | $579,000$579/sqft |
Source: Compass #72737681 Report a problem | ||
| 10/5/2020 | Listed for sale | $579,000+21.9%$579/sqft |
Source: Compass #72737681 Report a problem | ||
| 2/15/2018 | Sold | $475,000$475/sqft |
Source: Public Record Report a problem | ||
Public tax history
| Year | Property taxes | Tax assessment |
|---|---|---|
| 2025 | $6,418 +19.1% | $554,200 +12.1% |
| 2024 | $5,389 +6.6% | $494,400 +5.1% |
| 2023 | $5,054 +5.6% | $470,600 +7% |
| 2022 | $4,785 +9.1% | $439,800 +7% |
| 2021 | $4,385 +3.2% | $411,000 +2.2% |
| 2020 | $4,247 | $402,200 |
Find assessor info on the county website
Neighborhood: Roslindale
Nearby homes
- $1,099,5006 bd3 ba3.4k sqft69 Seymour St, Roslindale, MA 02131Off Market

- $603,4002 bd2 ba1k sqft69 Seymour St FLOOR 2, Roslindale, MA 02131Off Market
- $669,1002 bd3 ba1k sqft69 Seymour St UNIT 1, Roslindale, MA 02131Off Market
- $610,6002 bd2 ba1k sqft69 Seymour St #2, Boston, MA 02131Off Market
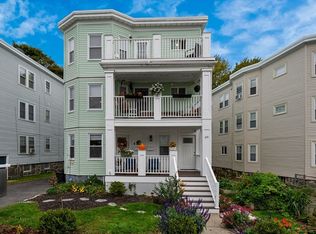
- $685,1002 bd3 ba1.4k sqft69 Seymour St #1, Boston, MA 02131Off Market
- $1,085,6006 bd3 ba3.4k sqft65 Seymour St, Roslindale, MA 02131Off Market
- $1,081,4006 bd3 ba3.4k sqft71 Seymour St, Roslindale, MA 02131Off Market
- $--2 bd1 ba1.1k sqft71 Seymour St FLOOR 1, Roslindale, MA 02131Off Market
Nearby schools
GreatSchools rating
- 3/10Conley Elementary SchoolGrades: PK-6Distance: 0.4 mi
- 4/10Haley Pilot SchoolGrades: PK-6,8Distance: 0.9 mi
- 1/10Another Course To CollegeGrades: 9-12Distance: 1 mi
Get a cash offer in 3 minutes
Find out how much your home could sell for in as little as 3 minutes with a no-obligation cash offer.
Estimated market value
$609,600
Get a cash offer in 3 minutes
Find out how much your home could sell for in as little as 3 minutes with a no-obligation cash offer.
Estimated market value
$609,600
- Massachusetts
- Suffolk County
- Boston
- 02131
- Roslindale
- 69 Seymour St Floor 3
Nearby cities
Nearby neighborhoods
Nearby zip codes
Other Boston Topics
