Nestled in sought after East Concord, this lovingly cared for and updated home features 4 bedrooms, 2 bathrooms, and a flexible 1 bedroom, 1 bath in-law apartment. This home offers the space and versatility today’s life demands. Inside, the main home shines with thoughtful updates, including a fully renovated kitchen, gas cooking, radiant heated floors and convenient electronic keypad entry. Large windows fill the living spaces with natural light, creating a bright and welcoming atmosphere throughout. Adding to the home's appeal, a recent connection to city sewer provides added convenience and peace of mind for years to come. Complete with a gas stove, gas fireplace, private laundry, and its own balcony, the in-law apartment offers a comfortable and versatile living space. Whether you're welcoming extended family, hosting long-term guests, working from home, or seeking rental income potential, you'll appreciate the flexibility this space provides. Step outside and discover one of the property's greatest assets: its location. From the porch, you're just moments from the Batchelder Trails, where miles of walking, hiking, and biking paths invite you to explore the outdoors year-round. At the same time, shopping, dining, schools, and downtown Concord are all within easy reach. This is more than a house, it's a home designed to grow and change with you, offering the space, location, and flexibility to support whatever comes next.
Active under contract
Listed by: EXP Realty • Hvizda Realty Group
Price cut: $40K (7/6)
$649,900
69 Shawmut Street, Concord, NH 03301
5beds
2,484sqft
:
Get pre-qualified$5,125/mo
Single Family Residence
Built in 1948
0.33 Acres Lot
$-- Zestimate®
$262/sqft
$-- HOA
What's special
- 48 days |
- 1,119 |
- 37 |
Zillow last checked:
Listing updated:
Listed by:
Hvizda Realty Group,
EXP Realty Cell:603-557-6661
Source: PrimeMLS,MLS#: 5096297
Facts & features
Interior
Bedrooms & bathrooms
- Bedrooms: 5
- Bathrooms: 3
- Full bathrooms: 3
Heating
- Baseboard, Hot Water, Radiant Floor
Cooling
- None
Appliances
- Included: Gas Cooktop, ENERGY STAR Qualified Dishwasher, ENERGY STAR Qualified Dryer, Gas Range, ENERGY STAR Qualified Refrigerator, ENERGY STAR Qualified Washer, Gas Stove, Domestic Water Heater, Tank Water Heater, Vented Exhaust Fan
- Laundry: In Basement
Features
- Ceiling Fan(s), Energy Rated Skylight(s)
- Flooring: Hardwood
- Windows: Blinds
- Basement: Concrete,Interior Entry
- Attic: Pull Down Stairs
- Has fireplace: Yes
- Fireplace features: Gas, Fireplace Screens/Equip, Wood Burning
Interior area
- Total structure area: 3,375
- Total interior livable area: 2,484 sqft
- Finished area above ground: 2,484
- Finished area below ground: 0
Property
Parking
- Total spaces: 6
- Parking features: Paved, Heated Garage, Parking Spaces 6+
- Garage spaces: 2
Features
- Levels: Two
- Stories: 2
- Exterior features: Deck
- Frontage length: Road frontage: 235
Lot
- Size: 0.33 Acres
- Features: Sidewalks, Walking Trails, Abuts Conservation, Neighborhood
Details
- Parcel number: CNCDM413ZB32
- Zoning description: RM
Construction
Type & style
- Home type: SingleFamily
- Property subtype: Single Family Residence
Materials
- Wood Frame, Vinyl Siding
- Foundation: Concrete
- Roof: Architectural Shingle
Condition
- New construction: No
- Year built: 1948
Utilities & green energy
- Electric: On-Site
- Sewer: Public Sewer
- Utilities for property: Cable, Propane
Community & HOA
Community
- Security: Carbon Monoxide Detector(s), Battery Smoke Detector
Location
- Region: Concord
Financial & listing details
- Price per square foot: $262/sqft
- Tax assessed value: $414,200
- Annual tax amount: $11,469
- Date on market: 6/23/2026
- Electric utility on property: Yes
- Road surface type: Paved
Estimated market value
Not available
Estimated sales range
Not available
Not available
Price history
| Date | Event | Price |
|---|---|---|
| 7/30/2026 | Contingent | $649,900$262/sqft |
Source: eXp Realty #5096297 Report a problem | ||
| 7/6/2026 | Price change | $649,900-5.8%$262/sqft |
Source:  PrimeMLS #5096297 Report a problem PrimeMLS #5096297 Report a problem | ||
| 6/26/2026 | Listed for sale | $689,900+159.8%$278/sqft |
Source: PrimeMLS #5096297 Report a problem | ||
| 10/20/2009 | Sold | $265,600+112.7%$107/sqft |
Source: Public Record Report a problem | ||
| 8/17/1999 | Sold | $124,900$50/sqft |
Source: Public Record Report a problem | ||
Public tax history
| Year | Property taxes | Tax assessment |
|---|---|---|
| 2024 | $11,469 +3.1% | $414,200 |
| 2023 | $11,125 +3.7% | $414,200 |
| 2022 | $10,724 +26.6% | $414,200 +30.9% |
| 2020 | $8,470 | $316,500 |
Find assessor info on the county website
Monthly payment
Est. payment
Payment breakdown
Explore the cost of this home by adjusting the details. Changes won't be saved.Climate risks
Neighborhood: 03301
Nearby schools
GreatSchools rating
- NAMill Brook SchoolGrades: PK-2Distance: 0.8 mi
- 6/10Rundlett Middle SchoolGrades: 6-8Distance: 3.7 mi
- 4/10Concord High SchoolGrades: 9-12Distance: 3.1 mi
Schools provided by the listing agent
- Elementary: Christa McAuliffe School
- Middle: Rundlett Middle School
- High: Concord High School
- District: Concord School District SAU #8
Source: PrimeMLS. This data may not be complete. We recommend contacting the local school district to confirm school assignments for this home.
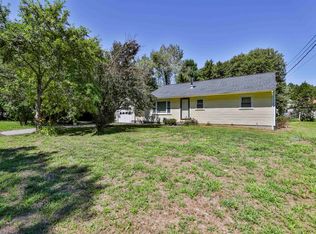
- $375,0002 bd1 ba1k sqft65 Cemetery St, Concord, NH 03301For Sale
- $746,0003 bd2 ba2.1k sqft4 Batchelder Mill Rd, Concord, NH 03301Off Market
- $427,3003 bd2 ba1.6k sqft73 Shawmut St, Concord, NH 03301Off Market
- $386,0002 bd1 ba1.2k sqft65 Shawmut St, Concord, NH 03301Off Market
- $443,4002 bd1 ba1.5k sqft62 Cemetery St, Concord, NH 03301Off Market
- $579,1003 bd2 ba2.8k sqft61 Cemetery St, Concord, NH 03301Off Market
- $536,2004 bd3 ba2.2k sqft58 Shawmut St, Concord, NH 03301Off Market
- $502,2003 bd1 ba1.8k sqft74 Shawmut St, Concord, NH 03301Off Market
A local agent can set up tours, give advice and negotiate with sellers.
A local lender can help you make sure your offer is ready when you are.
Similar homes
- $634,1003 bd3 ba2.5k sqft372 Mountain Rd, Concord, NH 03301Off Market
- $525,0004 bd2 ba1.9k sqft79 Bow Street, Concord, NH 03301Active
 MLS ID #5102126, Camille Craffey. PrimeMLS
 - $897,0004 bd3 ba3.7k sqft2 Fairview Drive, Concord, NH 03301Active
 MLS ID #5101512, Ann Bennett. PrimeMLS
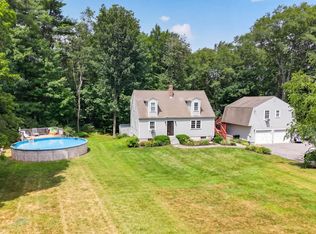
 - $625,0004 bd3 ba2.3k sqft12 New Road, Canterbury, NH 03224Active
 MLS ID #5101020, Nicholas Pelletier. PrimeMLS
 - $415,0002 bd2 ba1.3k sqft19 Jennifer Drive, Concord, NH 03301ActiveMLS ID #5103664, Marylou Buckley. PrimeMLS
- $645,0003 bd3 ba2.2k sqft21 Stoney Brook Road, Bow, NH 03304ActiveMLS ID #5101583, Jeffrey M Cain. PrimeMLS
- $625,0003 bd3 ba2.2k sqft5 Folsom Drive, Boscawen, NH 03303ActiveMLS ID #5103756, Christine Tatro. PrimeMLS
- $649,9003 bd3 ba2k sqft200 Harmony Road, Northwood, NH 03261ActiveMLS ID #5104098, Susan Tillery. PrimeMLS
- $625,0003 bd2 ba2k sqft96 Lindsey Way, Goffstown, NH 03045ActiveMLS ID #5104073, Shannon Stone. PrimeMLS
- $549,9003 bd3 ba2.2k sqft59 Peterson Circle, Concord, NH 03303ActiveMLS ID #5098864, Connie Mullen. PrimeMLS
- $799,0004 bd4 ba3.4k sqft127 Broad Cove Drive, Concord, NH 03303ActiveMLS ID #5098488, Hvizda Realty Group. PrimeMLS
- $759,0004 bd3 ba3.5k sqft37 Clearview Drive, Loudon, NH 03307ActiveMLS ID #5102120, Hvizda Realty Group. PrimeMLS
- $629,0005 bd2 ba2.5k sqft375 N Bend Drive, Manchester, NH 03104ActiveMLS ID #5102374, Michael Goonan. PrimeMLS
- $719,9003 bd3 ba2.8k sqft503 Ashley Drive, Pembroke, NH 03275ActiveMLS ID #5095757, Paula J Couturier. PrimeMLS
- $719,9004 bd2 ba3.1k sqft15 Kelso Drive, Bow, NH 03304ActiveMLS ID #5091216, Patrick Carey. PrimeMLS
- $550,0005 bd2 ba2.6k sqft18 Last Street, Andover, NH 03216ActiveMLS ID #5104011, Lisa Major. PrimeMLS
- $690,0005 bd2 ba2.7k sqft564 River Road, Manchester, NH 03104ActiveMLS ID #5096666, Laura Gamache. PrimeMLS
- $620,0003 bd3 ba2.3k sqft58 Blueberry Lane, Gilmanton, NH 03837-4502ActiveMLS ID #5096185, Tammy Amnott. PrimeMLS
- $595,0003 bd3 ba3.1k sqft263 NH Route 140, Gilmanton, NH 03237ActiveMLS ID #5103478, Mary Duquette. PrimeMLS
- $499,0003 bd1 ba1.9k sqft50 Suncook Valley Road, Chichester, NH 03258ActiveMLS ID #5101821, Cory Krochmal. PrimeMLS
