Skip main navigation
Sold for $456,116
  • $456,116

    69 Shelby Meadow Ln, Angier, NC 27501

    4beds
    2,993sqft
    Single Family Residence, Residential
    Built in 2024
    0.57 Acres Lot
    $465,900 Zestimate®
    $152/sqft
    $2,538 Estimated rent

    Home value

    $465,900

    $443,000 - $489,000

    $2,538/mo

    Zestimate® history
    Loading
    Loading...

    Owner options

    List your home for rent

    $2,538/mo

    Rent Zestimate®

    Find your next renter with Zillow Rental Manager. Plus, with online applications, you can quickly screen prospective tenants – for free.

    Learn more

    $2,538/mo

    Rent Zestimate®

    Refinance and save

    $2,946/mo

    Est. payment

    Refinancing to a lower rate could help reduce your monthly payments and save thousands over the life of the loan.

    See today's rates

    $2,946/mo

    Est. payment

    Explore your selling options

    Work with a Zillow partner agent

    Leverage their expertise and Zillow's premium Showcase listings to get your home seen by more buyers.

    Get started

    List with your own agent

    Get your home in front of millions of buyers by listing it on Zillow.

    Learn how to do it

    Sell it yourself

    Take full control of how buyers see your home on Zillow by listing For Sale by Owner (FSBO).

    List your home

    What's special

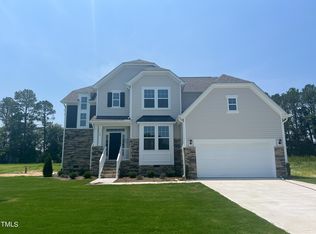
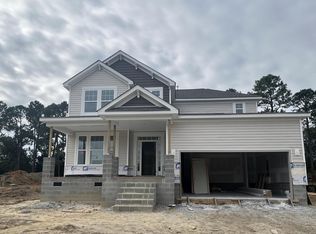
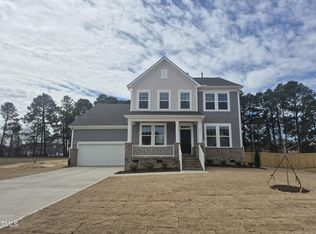
    QUIET LIVING IN ANGIER JUST MINUTES TO DOWNTOWN CONVENIENCES! Introducing a stunning new construction home nestled on .57 acre lot, boasting 2993 square feet of meticulously designed living space. Upon arrival, guests are greeted by a charming exterior showcasing meticulous craftsmanship and architectural finesse. The spacious front yard sets the stage for outdoor activities and landscaping possibilities, inviting residents to indulge in the beauty of their surroundings. Step inside to discover an inviting foyer that seamlessly transitions into the heart of the home, where an open-concept layout creates a fluid connection between the living spaces. Retreat to the luxurious primary suite, a haven of relaxation and serenity. Complete with a spacious bedroom, a walk-in closet, and a bathroom featuring dual vanities, and a tile shower, this private oasis is designed for ultimate comfort. Three additional bedrooms provide versatility and space for family members or guests, each offering ample closet space and easy access to the well-appointed full bathroom. A dedicated laundry room adds convenience to everyday living. Outside, the expansive backyard offers endless possibilities for outdoor enjoyment and entertainment. Whether it's hosting summer barbecues, gardening, or simply unwinding in nature, this outdoor retreat provides a serene escape from the hustle and bustle of everyday life. **Photos are of model home in another neighborhood. Same floorplan.

    Zillow last checked:

    Listing updated:

    Listed by:

    Kelsey Shurtleff 910-409-7658,

    DRB Group North Carolina LLC

    Bought with:

    Bear Hammonds, 218965

    Pecan Realty

    Source: Doorify MLS,MLS#: 10016852MLS Logo

    Facts & features

    Interior

    Bedrooms & bathrooms
    • Bedrooms: 4
    • Bathrooms: 3
    • Full bathrooms: 3
    Heating
    • Natural Gas
    Cooling
    • Central Air, Electric
    Appliances
    • Included: Dishwasher, Electric Water Heater, Gas Range, Microwave
    Features
    • Tray Ceiling(s), Walk-In Closet(s), Walk-In Shower
    • Flooring: Carpet, Vinyl
    • Has fireplace: No
    Interior area
    • Total structure area: 2,993
    • Total interior livable area: 2,993 sqft
    • Finished area above ground: 2,993
    • Finished area below ground: 0

    Property

    Parking
    • Total spaces: 4
    • Parking features: Garage - Attached, Open
    • Attached garage spaces: 2
    • Uncovered spaces: 2
    Features
    • Levels: Two
    • Stories: 2
    • Patio & porch: Deck
    • Has view: Yes
    Lot
    • Size: 0.57 Acres
    Details
    • Parcel number: 0663700800.000
    • Special conditions: Standard

    Construction

    Type & style
    • Home type: SingleFamily
    • Architectural style: Traditional
    • Property subtype: Single Family Residence, Residential
    Materials
    • Vinyl Siding
    • Foundation: Block
    • Roof: Shingle
    Condition
    • New construction: Yes
    • Year built: 2024
    • Major remodel year: 2024
    Details
    • Builder name: DRB Homes

    Utilities & green energy

    • Sewer: Septic Tank
    • Water: Public

    Community & HOA

    Community
    • Subdivision: Honeycutt Hills
    HOA
    • Has HOA: Yes
    • Services included: Trash
    • HOA fee: $208 quarterly
    Location
    • Region: Angier

    Financial & listing details

    • Price per square foot: $152/sqft
    • Tax assessed value: $448,326
    • Annual tax amount: $2,691
    • Date on market: 3/13/2024

    Price history

    DateEventPrice
    7/25/2024Sold$456,116$152/sqft
    Source: Doorify MLS #10016852 Report a problem
    6/20/2024Pending sale$456,116$152/sqft
    Source: Doorify MLS #10016852 Report a problem
    3/13/2024Listed for sale$456,116$152/sqft
    Source: Doorify MLS #10016852 Report a problem

    Public tax history

    YearProperty taxesTax assessment
    2025$3,116 +6784%$448,326 -3.7%
    2024$45 $465,633
    2023-- --
    Find assessor info on the county website

    Neighborhood: 27501

    Nearby schools

    GreatSchools rating
    Schools provided by the listing agent
    • Elementary: Harnett - Harnett Primary
    • Middle: Harnett - Harnett Central
    • High: Harnett - Harnett Central

    Source: Doorify MLS. This data may not be complete. We recommend contacting the local school district to confirm school assignments for this home.

    Get a cash offer in 3 minutes
    Find out how much your home could sell for in as little as 3 minutes with a no-obligation cash offer.
    Estimated market value
    $465,900
    Get a cash offer in 3 minutes
    Find out how much your home could sell for in as little as 3 minutes with a no-obligation cash offer.
    Estimated market value
    $465,900