Situated on a corner lot in the village of Sagamore Beach, this 3 bedroom Cape is not to miss. Main floor primary bedroom and full bath. Living room with brick hearth fireplace w/ wood burning insert. Dining room has ample natural light from bay window and slider to deck for indoor/outdoor entertaining. Eat in kitchen and designated laundry rm. Second floor has two spacious bedrooms and full bath. Basement- potential to be finished area plus storage/shop area. Two-car garage under, front and back parking. An added bonus is the beach shower on lower level, perfect for rinsing off after a day at the beach. Spacious yard with secluded gem play area. Desirable location; 1/2 mi to Cape Cod Canal for fishing,biking,walking, and opportunity to enjoy coastal lifestyle w beach just 1 mi away. Close to hwy and schools. This solid structure provides great potential for some updates to make it your own! Roof 2021. Generator hook up. Passing Title V
Sold for $685,000
$685,000
69 Siasconset Dr, Bourne, MA 02532
3beds
2,065sqft
Single Family Residence
Built in 1985
0.35 Acres Lot
$765,700 Zestimate®
$332/sqft
$3,646 Estimated rent
Home value
$765,700
$727,000 - $812,000
$3,646/mo
Zestimate® history
Owner options
List your home for rent
$3,646/mo
Rent Zestimate®
Find your next renter with Zillow Rental Manager. Plus, with online applications, you can quickly screen prospective tenants – for free.
$3,646/mo
Rent Zestimate®
Refinance and save
$3,244/mo
Est. payment
Refinancing to a lower rate could help reduce your monthly payments and save thousands over the life of the loan.
$3,244/mo
Est. payment
Explore your selling options
Work with a Zillow partner agent
Leverage their expertise and Zillow's premium Showcase listings to get your home seen by more buyers.
Get startedList with your own agent
Get your home in front of millions of buyers by listing it on Zillow.
Learn how to do itSell it yourself
Take full control of how buyers see your home on Zillow by listing For Sale by Owner (FSBO).
List your homeWhat's special
Brick hearth fireplaceClose to hwySpacious yardBay windowEat in kitchen
Zillow last checked:
Listing updated:
Listed by:
Sandra LaCasse 774-271-1377,
Jack Conway Cape Cod - Sandwich 508-888-2300
Bought with:
Jocelyn Brady
Lifestyle Realty Group LLC
Source: MLS PIN,MLS#: 73166073
Facts & features
Interior
Bedrooms & bathrooms
- Bedrooms: 3
- Bathrooms: 2
- Full bathrooms: 2
Heating
- Baseboard, Oil
Cooling
- Window Unit(s)
Appliances
- Included: Water Heater, Tankless Water Heater, Range, Dishwasher, Microwave, Refrigerator, Freezer, Washer, Dryer
- Laundry: Electric Dryer Hookup
Features
- Flooring: Vinyl, Carpet
- Basement: Full,Garage Access
- Number of fireplaces: 1
Interior area
- Total structure area: 2,065
- Total interior livable area: 2,065 sqft
Property
Parking
- Total spaces: 7
- Parking features: Attached, Under, Storage, Paved Drive, Paved
- Attached garage spaces: 2
- Uncovered spaces: 5
Features
- Patio & porch: Porch, Deck - Wood
- Exterior features: Porch, Deck - Wood
- Waterfront features: Ocean, 1/2 to 1 Mile To Beach, Beach Ownership(Public)
Lot
- Size: 0.35 Acres
- Features: Corner Lot
Details
- Parcel number: M:7.3 P:51,2181534
- Zoning: R40
Construction
Type & style
- Home type: SingleFamily
- Architectural style: Cape
- Property subtype: Single Family Residence
Materials
- Frame
- Foundation: Concrete Perimeter
- Roof: Shingle
Condition
- Year built: 1985
Utilities & green energy
- Electric: Generator, 110 Volts, Generator Connection
- Sewer: Private Sewer
- Water: Public
- Utilities for property: for Electric Range, for Electric Oven, for Electric Dryer, Generator Connection
Community & HOA
Community
- Features: Public Transportation, Tennis Court(s), Walk/Jog Trails, Bike Path, Conservation Area, Highway Access, Public School
HOA
- Has HOA: No
Location
- Region: Bourne
Financial & listing details
- Price per square foot: $332/sqft
- Tax assessed value: $489,400
- Annual tax amount: $4,312
- Date on market: 1/24/2026
Price history
| Date | Event | Price |
|---|---|---|
| 11/2/2023 | Sold | $685,000+3.9%$332/sqft |
Source: MLS PIN #73166073 Report a problem | ||
| 10/3/2023 | Listed for sale | $659,000$319/sqft |
Source: MLS PIN #73166073 Report a problem | ||
Public tax history
| Year | Property taxes | Tax assessment |
|---|---|---|
| 2025 | $4,537 +2.3% | $580,900 +5% |
| 2024 | $4,436 +2.9% | $553,100 +13% |
| 2023 | $4,312 +5.7% | $489,400 +21.1% |
| 2022 | $4,078 +2.9% | $404,200 +9.8% |
| 2021 | $3,963 +5.3% | $368,000 +5% |
| 2020 | $3,764 +5.8% | $350,500 +3.5% |
| 2019 | $3,558 +4.7% | $338,500 +5% |
| 2018 | $3,398 +3.3% | $322,400 +1% |
| 2017 | $3,289 +3.6% | $319,300 +2.1% |
| 2016 | $3,176 | $312,600 |
Find assessor info on the county website
Neighborhood: Sagamore Beach
Nearby homes
- $685,0003 bd2 ba2k sqft69 Siasconset Dr, Sagamore Beach, MA 02562Sold

- $898,5003 bd3 ba2.2k sqft3 Nantucket Ln, Sagamore Beach, MA 02562Off Market
- $901,1003 bd2 ba1.9k sqft3 Nantucket Ln, Bourne, MA 02532Off Market
- $773,2003 bd3 ba1.5k sqft70 Siasconset Dr, Sagamore Beach, MA 02562Off Market
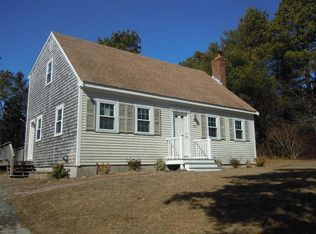
- $657,3004 bd2 ba1.9k sqft4 Nantucket Ln, Bourne, MA 02532Off Market
- $836,3003 bd2 ba1.5k sqft70 Siasconset Dr, Bourne, MA 02532Off Market
- $667,0003 bd2 ba1.9k sqft65 Siasconset Dr, Bourne, MA 02532Off Market
- $655,9004 bd2 ba1.9k sqft65 Siasconset Dr, Sagamore Beach, MA 02562Off Market
Nearby schools
GreatSchools rating
- NABournedale Elementary SchoolGrades: PK-2Distance: 3.1 mi
- 6/10Bourne Middle SchoolGrades: 6-8Distance: 4.5 mi
- 4/10Bourne High SchoolGrades: 9-12Distance: 4.5 mi
Get a cash offer in 3 minutes
Find out how much your home could sell for in as little as 3 minutes with a no-obligation cash offer.
Estimated market value
$765,700
Get a cash offer in 3 minutes
Find out how much your home could sell for in as little as 3 minutes with a no-obligation cash offer.
Estimated market value
$765,700
- Massachusetts
- Barnstable County
- Bourne
- 02532
- Sagamore Beach
- 69 Siasconset Dr
Nearby cities
Nearby neighborhoods
Nearby zip codes
Other Bourne Topics
