Opportunity awaits with this impressive new construction home currently under construction, offering buyers the chance to secure a spacious property with exceptional flexibility and storage. Designed with both convenience and functionality in mind, this property features a walkout basement with double doors and drive-in storage, perfect for recreational vehicles, ATVs, Snowmobiles, motorcycles, or other outdoor toys. A generator hookup provides added peace of mind, while two separate driveways offer excellent accessibility and parking options. One driveway leads to an additional detached three bay garage with ample storage space, creating endless possibilities for hobbyists, contractors, entrepreneurs, or anyone in need of extra workspace. The property's unique layout makes it ideal for a home-based business, providing room for equipment, vehicles, inventory, or workshop space while maintaining residential comfort. Conveniently located just minutes from major highways, you'll enjoy easy commuting and quick access to shopping, dining and surrounding areas. Don't miss the chance to own this versatile new construction property and make the finishing touches your own. Property to be sold as-is.
Under contract
$559,900
69 Stillman Road, North Stonington, CT 06359
4beds
5,022sqft
Single Family Residence
Built in 2023
5.13 Acres Lot
$-- Zestimate®
$111/sqft
$-- HOA
What's special
Drive-in storageTwo separate drivewaysGenerator hookup
- 66 days
- 77
- 1
Zillow last checked:
Listing updated:
Listed by:
Beth Arcangel (860)460-7177,
Compass Connecticut, LLC 860-572-9099
Source: Smart MLS,MLS#: 24189841
Facts & features
Interior
Bedrooms & bathrooms
- Bedrooms: 4
- Bathrooms: 3
- Full bathrooms: 2
- 1/2 bathrooms: 1
Primary bedroom
- Features: Bedroom Suite, Full Bath, Walk-In Closet(s)
- Level: Main
Bedroom
- Level: Main
Bedroom
- Level: Main
Bedroom
- Level: Main
Heating
- None
Cooling
- None
Appliances
- Included: None, No Hot Water
- Laundry: Main Level
Features
- Open Floorplan
- Basement: Full,Concrete
- Attic: Storage,Access Via Hatch
- Has fireplace: No
Interior area
- Total structure area: 5,022
- Total interior livable area: 5,022 sqft
- Finished area above ground: 2,511
- Finished area below ground: 2,511
Property
Parking
- Total spaces: 6
- Parking features: Attached, Detached, Driveway, Unpaved
- Attached garage spaces: 6
- Has uncovered spaces: Yes
Features
- Patio & porch: Porch
Lot
- Size: 5.13 Acres
- Features: Wooded, Sloped
Details
- Parcel number: 1537690
- Zoning: R60
Construction
Type & style
- Home type: SingleFamily
- Architectural style: Ranch
- Property subtype: Single Family Residence
Materials
- Vinyl Siding
- Foundation: Concrete Perimeter
- Roof: Asphalt
Condition
- New construction: No
- Year built: 2023
Utilities & green energy
- Sewer: Septic Needed
- Water: Well
Community & HOA
HOA
- Has HOA: No
Location
- Region: North Stonington
Financial & listing details
- Price per square foot: $111/sqft
- Tax assessed value: $246,190
- Annual tax amount: $4,308
- Date on market: 7/10/2026
- Exclusions: Cabinets in detached garage do not convey.
Estimated market value
Not available
Estimated sales range
Not available
Not available
Price history
| Date | Event | Price |
|---|---|---|
| 7/18/2026 | Pending sale | $559,900$111/sqft |
Source:  Smart MLS #24189841 Report a problem Smart MLS #24189841 Report a problem | ||
| 7/10/2026 | Listed for sale | $559,900$111/sqft |
Source: Smart MLS #24189841 Report a problem | ||
Public tax history
Tax history is unavailable.
Monthly payment
Est. payment
Payment breakdown
Explore the cost of this home by adjusting the details. Changes won't be saved.Climate risks
Neighborhood: 06359
- $293,2003 bd2 ba1.4k sqft72 E Stillman Rd, North Stonington, CT 06359Off Market
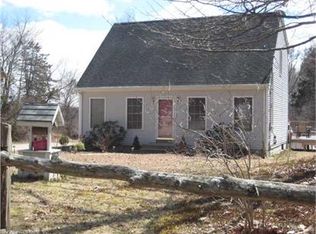
- $457,0003 bd1 ba1.1k sqft72F Stillman Rd #F, North Stonington, CT 06359Off Market
- $842,1004 bd4 ba2.9k sqft72 Stillman Rd #J, North Stonington, CT 06359Off Market
- $431,0003 bd2 ba1.4k sqft72H Stillman Rd #H, North Stonington, CT 06359Off Market
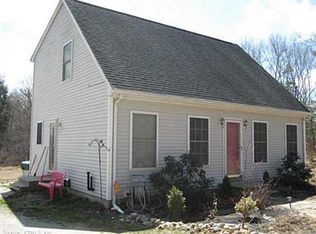
Similar homes
- $619,9003 bd4 ba3k sqft291 Cossaduck Hill Road, North Stonington, CT 06359For Sale
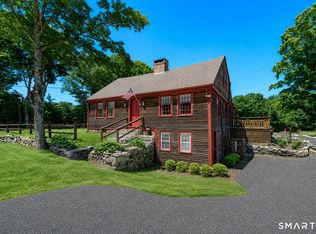
 MLS ID #24197024, Elise Labbe, Berkshire Hathaway NE Prop.. Smart MLS
 - $562,3004 bd3 ba2.5k sqft447 Pumpkin Hill Road, Ledyard, CT 06339For Sale
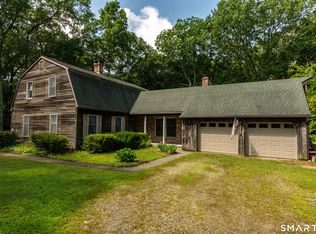 MLS ID #24196892, John Edmond, William Raveis Real Estate. Smart MLS
 - $549,0004 bd3 ba3.1k sqft33 Coit Lane, Norwich, CT 06360For Sale
 MLS ID #24206230, Dave Thomas, William Pitt Sotheby's Int'l. Smart MLS
 - $529,0004 bd2 ba2.6k sqft160-160 Westerly Bradford Rd, Westerly, RI 02891For Sale

 MLS ID #1421912, Grace Williams, Dandurand Real Estate. StateWide MLS RI
 - $725,0004 bd3 ba2.6k sqft226 North Anguilla Road, Stonington, CT 06379For SaleMLS ID #24199082, Thomas Switz, Switz Real Estate Associates. Smart MLS
- $529,9003 bd2 ba2.7k sqft1 Brookdale Dr, Ashaway, RI 02804For SaleMLS ID #1418465, Lynn Azzinaro, RE/MAX South County. StateWide MLS RI
- $560,0004 bd4 ba2.8k sqft7 Massapeag Point Road, Montville, CT 06382For SaleMLS ID #24190114, Judy Meucci, Willow Properties. Smart MLS
- $615,0003 bd3 ba3k sqft17 Eska Drive, Ledyard, CT 06339For SaleMLS ID #24192353, Kristopher J. Tramont, Real Broker CT, LLC. Smart MLS
- $599,0004 bd3 ba2.9k sqft11 Wadchu Rd, Westerly, RI 02891For SaleMLS ID #1420787, Deb THOMAS, Schilke Realty. StateWide MLS RI
- $719,0003 bd3 ba2.6k sqft347 New London Turnpike, Stonington, CT 06378For SaleMLS ID #24180220, Samantha L. Storey, RE/MAX Coast and Country. Smart MLS
- $687,0004 bd3 ba2.5k sqft28 Tanglewood Drive, Preston, CT 06365For SaleMLS ID #24203096, Thomas Simjian, Keller Williams Coastal. Smart MLS
- $425,0006 bd3 ba5.9k sqft1553 Glasgo Road, Griswold, CT 06351For SaleMLS ID #24197657, Jennifer A. Jones, Coldwell Banker Realty. Smart MLS
- $789,0004 bd3 ba4.7k sqft35 Job Dr, Richmond, RI 02892For SaleMLS ID #1422615, Stephen Antoni, Mott & Chace Sotheby's Intl.. StateWide MLS RI
- $499,0003 bd3 ba2.9k sqft32 School House Road, Preston, CT 06365For SaleMLS ID #24200176, Tina Wazny, Coldwell Banker Realty. Smart MLS
- $450,0004 bd3 ba2.5k sqft153 Old Norwich Road, Waterford, CT 06375For SaleMLS ID #24203348, Angela Smeriglio, William Raveis Real Estate. Smart MLS
- $525,0005 bd4 ba6.2k sqft9 Chelsea Parade South, Norwich, CT 06360For SaleMLS ID #24195651, Bill Champagne, William Raveis Real Estate. Smart MLS
- $599,0003 bd4 ba2.8k sqft83 Inchcliffe Drive, Ledyard, CT 06335For SaleMLS ID #24197442, Connor T. Wenchell, VC Property Group, LLC. Smart MLS
- $419,9003 bd3 ba2.7k sqft272 Whalehead Road, Ledyard, CT 06335For SaleMLS ID #24203310, Kelsey Cuddy, William Raveis Real Estate. Smart MLS
- $509,9005 bd2 ba2.9k sqft276 Washington Street, Norwich, CT 06360For SaleMLS ID #24176317, Kervin D. Figaro, Five Stars Realty. Smart MLS
- $725,0003 bd2 ba3k sqft35 Pepperbox Road, Waterford, CT 06385For SaleMLS ID #24203830, Cathy Gonyo, RE/MAX Legends. Smart MLS
