3 Bedrooms, 2 Full Bathrooms Ranch in Stoneybrook Springs! Located in Center Grove Schools. Great floor plan. Brick fireplace with gas logs in Living rm. Kitchen has all appliances, pantry and a nook area with surrounding windows. Good size primary bedroom has a walk in closet, and bath with double sink vanity. Laundry room is a mudroom off garage and includes the water heater and furnace. Enjoy the fully fenced in back yard, a fabulous outdoor space perfect for relaxation, gardening, or entertaining. Also has a private patio and deck on side of house accessible from the living room. This home is awaiting your style and decor to make it your own! Great possibilities to make this your starter home or nice for empty nesters too.
Sold
$250,000
69 Stoneybrook Dr, Greenwood, IN 46142
3beds
1,258sqft
Residential, Single Family Residence
Built in 1989
7,405 Square Feet Lot
$251,900 Zestimate®
$199/sqft
$1,724 Estimated rent
Home value
$251,900
$227,000 - $280,000
$1,724/mo
Zestimate® history
Owner options
List your home for rent
$1,724/mo
Rent Zestimate®
Find your next renter with Zillow Rental Manager. Plus, with online applications, you can quickly screen prospective tenants – for free.
$1,724/mo
Rent Zestimate®
Refinance and save
$1,802/mo
Est. payment
Refinancing to a lower rate could help reduce your monthly payments and save thousands over the life of the loan.
$1,802/mo
Est. payment
Explore your selling options
Work with a Zillow partner agent
Leverage their expertise and Zillow's premium Showcase listings to get your home seen by more buyers.
Get startedList with your own agent
Get your home in front of millions of buyers by listing it on Zillow.
Learn how to do itSell it yourself
Take full control of how buyers see your home on Zillow by listing For Sale by Owner (FSBO).
List your homeWhat's special
Mudroom off garageFabulous outdoor spaceSurrounding windowsPrivate patioGood size primary bedroomKitchen has all appliancesLaundry room
Zillow last checked:
Listing updated:
Listed by:
Monica Klein 317-850-7943,
Dollens Real Estate, Inc
Bought with:
Matthew Henninger
RE/MAX Advanced Realty
Source: MIBOR as distributed by MLS GRID,MLS#: 22041946
Facts & features
Interior
Bedrooms & bathrooms
- Bedrooms: 3
- Bathrooms: 2
- Full bathrooms: 2
- Main level bathrooms: 2
- Main level bedrooms: 3
Primary bedroom
- Features: Carpet
- Level: Main
- Area: 180 Square Feet
- Dimensions: 15x12
Bedroom 2
- Features: Carpet
- Level: Main
- Area: 132 Square Feet
- Dimensions: 11x12
Bedroom 3
- Features: Carpet
- Level: Main
- Area: 100 Square Feet
- Dimensions: 10x10
Dining room
- Features: Carpet
- Level: Main
- Area: 99 Square Feet
- Dimensions: 11x9
Kitchen
- Features: Laminate Hardwood
- Level: Main
- Area: 154 Square Feet
- Dimensions: 14x11
Laundry
- Features: Vinyl
- Level: Main
- Area: 42 Square Feet
- Dimensions: 7x6
Living room
- Features: Carpet
- Level: Main
- Area: 238 Square Feet
- Dimensions: 17x14
Heating
- Forced Air, Natural Gas
Appliances
- Included: Dishwasher, Dryer, Disposal, Gas Water Heater, Electric Oven, Range Hood, Refrigerator, Washer
- Laundry: Laundry Room
Features
- Attic Access, Vaulted Ceiling(s), Eat-in Kitchen
- Has basement: No
- Attic: Access Only
- Number of fireplaces: 1
- Fireplace features: Gas Log, Living Room
Interior area
- Total structure area: 1,258
- Total interior livable area: 1,258 sqft
Property
Parking
- Total spaces: 2
- Parking features: Attached
- Attached garage spaces: 2
Features
- Levels: One
- Stories: 1
- Patio & porch: Deck
- Fencing: Fenced,Fence Full Rear
Lot
- Size: 7,405 Square Feet
- Features: Sidewalks, Mature Trees
Details
- Parcel number: 410336024006000040
- Special conditions: Probate Listing,Estate
- Horse amenities: None
Construction
Type & style
- Home type: SingleFamily
- Architectural style: Ranch
- Property subtype: Residential, Single Family Residence
Materials
- Brick, Vinyl Siding
- Foundation: Slab
Condition
- New construction: No
- Year built: 1989
Utilities & green energy
- Water: Municipal/City
Community & HOA
Community
- Subdivision: Stoneybrook Springs
HOA
- Has HOA: Yes
- Amenities included: None
- Services included: Entrance Common, Insurance
- HOA fee: $200 annually
- HOA phone: 317-218-0200
Location
- Region: Greenwood
Financial & listing details
- Price per square foot: $199/sqft
- Tax assessed value: $207,700
- Annual tax amount: $1,998
- Date on market: 5/30/2025
- Cumulative days on market: 3 days
Price history
| Date | Event | Price |
|---|---|---|
| 6/30/2025 | Sold | $250,000+2%$199/sqft |
Source:  MIBOR as distributed by MLS GRID #22041946 Report a problem MIBOR as distributed by MLS GRID #22041946 Report a problem | ||
| 6/2/2025 | Pending sale | $245,000$195/sqft |
Source: MIBOR as distributed by MLS GRID #22041946 Report a problem | ||
| 5/30/2025 | Listed for sale | $245,000$195/sqft |
Source: MIBOR as distributed by MLS GRID #22041946 Report a problem | ||
Public tax history
| Year | Property taxes | Tax assessment |
|---|---|---|
| 2025 | $1,998 +24.9% | $207,700 +4% |
| 2024 | $1,599 +3.5% | $199,800 +14.8% |
| 2023 | $1,545 +27.1% | $174,100 +8.5% |
| 2022 | $1,216 +11.9% | $160,400 +18.5% |
| 2021 | $1,086 +8% | $135,400 +6.5% |
| 2020 | $1,006 +0.1% | $127,100 +5.6% |
| 2019 | $1,005 +17.5% | $120,400 +0.7% |
| 2018 | $856 -12.5% | $119,600 +9.5% |
| 2017 | $978 | $109,200 -6.8% |
| 2016 | $978 +15.6% | $117,200 +11.2% |
| 2014 | $846 +5.4% | $105,400 -1.6% |
| 2013 | $802 +9.7% | $107,100 +7.1% |
| 2012 | $731 -3.4% | $100,000 -3.8% |
| 2011 | $757 -3.1% | $104,000 |
| 2010 | $781 +12.7% | $104,000 |
| 2009 | $693 -5.6% | $104,000 +0.8% |
| 2007 | $734 -32.5% | $103,200 -6.5% |
| 2006 | $1,086 | $110,400 +7% |
| 2005 | -- | $103,200 |
Find assessor info on the county website
Neighborhood: 46142
Nearby homes
- $263,0003 bd3 ba1.4k sqft81 Stoneybrook Dr, Greenwood, IN 46142Sold
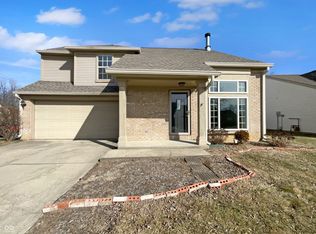
- $278,3003 bd2 ba1.6k sqft57 Stoneybrook Dr, Greenwood, IN 46142Off Market
- $260,7003 bd2 ba1.3k sqft109 Stoneybrook Ct, Greenwood, IN 46142Off Market

- $264,2003 bd2 ba1.4k sqft45 Stoneybrook Dr, Greenwood, IN 46142Off Market
- $251,9003 bd2 ba1.3k sqft58 Stoneybrook Dr, Greenwood, IN 46142Off Market
- $232,3003 bd1 ba1.1k sqft70 Stoneybrook Dr, Greenwood, IN 46142Off Market
- $255,7003 bd2 ba1.2k sqft117 Stoneybrook Ct, Greenwood, IN 46142Off Market
- $247,7003 bd2 ba1.1k sqft33 Stoneybrook Dr, Greenwood, IN 46142Off Market
Nearby schools
GreatSchools rating
- 6/10North Grove Elementary SchoolGrades: K-5Distance: 0.9 mi
- 8/10Center Grove Middle School NorthGrades: 6-8Distance: 2.7 mi
- 10/10Center Grove High SchoolGrades: 9-12Distance: 3.6 mi
Schools provided by the listing agent
- Elementary: North Grove Elementary School
- Middle: Center Grove Middle School North
- High: Center Grove High School
Source: MIBOR as distributed by MLS GRID. This data may not be complete. We recommend contacting the local school district to confirm school assignments for this home.
Get a cash offer in 3 minutes
Find out how much your home could sell for in as little as 3 minutes with a no-obligation cash offer.
Estimated market value
$251,900
Get a cash offer in 3 minutes
Find out how much your home could sell for in as little as 3 minutes with a no-obligation cash offer.
Estimated market value
$251,900
- Indiana
- Johnson County
- Greenwood
- 46142
- 69 Stoneybrook Dr
Nearby cities
Nearby zip codes
Other Greenwood Topics
