Skip main navigation
Sold for $270,000
  • $270,000

    69 Stony Brook Dr, Corbin, KY 40701

    3beds
    1,680sqft
    Single Family Residence
    Built in 2006
    0.41 Acres Lot
    $277,800 Zestimate®
    $161/sqft
    $2,095 Estimated rent

    Home value

    $277,800

    Estimated sales range

    Not available

    $2,095/mo

    Zestimate® history
    Loading
    Loading...

    Owner options

    List your home for rent

    $2,095/mo

    Rent Zestimate®

    Find your next renter with Zillow Rental Manager. Plus, with online applications, you can quickly screen prospective tenants – for free.

    Learn more

    $2,095/mo

    Rent Zestimate®

    Refinance and save

    $1,631/mo

    Est. payment

    Refinancing to a lower rate could help reduce your monthly payments and save thousands over the life of the loan.

    See today's rates

    $1,631/mo

    Est. payment

    Explore your selling options

    Work with a Zillow partner agent

    Leverage their expertise and Zillow's premium Showcase listings to get your home seen by more buyers.

    Get started

    List with your own agent

    Get your home in front of millions of buyers by listing it on Zillow.

    Learn how to do it

    Sell it yourself

    Take full control of how buyers see your home on Zillow by listing For Sale by Owner (FSBO).

    List your home

    What's special

    Modern finishesExpansive covered back porchNavy cabinetryKitchen offering quartz countertopsOversized closetLarge two-car garagePrimary suite
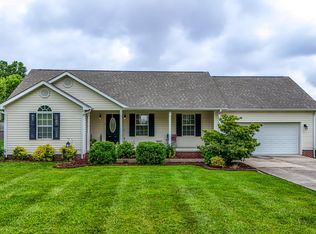
    Step into style and comfort in this updated ranch where modern finishes meet easy living. Fall in love with the kitchen offering quartz countertops and navy cabinetry. The primary suite offers a beautiful walk-in, tiled shower and oversized closet. The dedicated laundry room with cabinetry is a must have. Outside, unwind on the expansive covered back porch or relax in the hot tub. This level lot provides perfect space for play or entertaining and the newer storage shed gives plenty of space for your toys, hobbies, or tools. A large, two-car garage perfectly completes the check list for your move-in ready home located close to all major conveniences.

    Zillow last checked:

    Listing updated:

    Listed by:

    April Wilson 606-524-9696,

    WEICHERT REALTORS - Ford Brothers

    Bought with:

    Sydney Fawbush, 301779

    USA Realty

    Source: Imagine MLS,MLS#: 25506231MLS Logo

    Facts & features

    Interior

    Bedrooms & bathrooms
    • Bedrooms: 3
    • Bathrooms: 2
    • Full bathrooms: 2
    Primary bedroom
    • Level: First
    Kitchen
    • Level: First
    Living room
    • Level: First
    Heating
    • Heat Pump
    Cooling
    • Heat Pump
    Appliances
    • Included: Dishwasher, Microwave, Refrigerator, Range
    • Laundry: Electric Dryer Hookup, Main Level, Washer Hookup
    Features
    • Breakfast Bar, Eat-in Kitchen, Walk-In Closet(s), Ceiling Fan(s)
    • Flooring: Carpet, Hardwood, Laminate, Tile
    • Windows: Blinds
    • Basement: Crawl Space
    • Has fireplace: No
    Interior area
    • Total structure area: 1,680
    • Total interior livable area: 1,680 sqft
    • Finished area above ground: 1,680
    • Finished area below ground: 0

    Property

    Parking
    • Total spaces: 2
    • Parking features: Attached Garage, Driveway, Garage Faces Front
    • Garage spaces: 2
    • Has carport: Yes
    • Has uncovered spaces: Yes
    Features
    • Levels: One
    • Exterior features: Other
    Lot
    • Size: 0.41 Acres
    • Features: Landscaped
    Details
    • Additional structures: Shed(s)
    • Parcel number: 0100000005.45

    Construction

    Type & style
    • Home type: SingleFamily
    • Architectural style: Ranch
    • Property subtype: Single Family Residence
    Materials
    • Vinyl Siding
    • Foundation: Block
    • Roof: Shingle
    Condition
    • New construction: No
    • Year built: 2006

    Utilities & green energy

    • Sewer: Septic Tank
    • Water: Public
    • Utilities for property: Cable Available, Electricity Connected, Underground Utilities, Water Connected

    Community & HOA

    Community
    • Subdivision: Cobblestone Estates
    HOA
    • Has HOA: No
    Location
    • Region: Corbin

    Financial & listing details

    • Price per square foot: $161/sqft
    • Tax assessed value: $249,900
    • Annual tax amount: $2,095
    • Date on market: 11/15/2025

    Price history

    DateEventPrice
    12/22/2025Sold$270,000-3.4%$161/sqft
    Source: Imagine MLS #25506231 Report a problem
    11/30/2025Pending sale$279,500$166/sqft
    Source: Imagine MLS #25506231 Report a problem
    11/15/2025Listed for sale$279,500+11.8%$166/sqft
    Source: Imagine MLS #25506231 Report a problem
    4/8/2022Sold$249,900$149/sqft
    Source: Imagine MLS #22004069 Report a problem
    3/9/2022Pending sale$249,900$149/sqft
    Source: Imagine MLS #22004069 Report a problem
    3/7/2022Listed for sale$249,900+106.5%$149/sqft
    Source: Imagine MLS #22004069 Report a problem
    4/28/2010Sold$121,000$72/sqft
    Source: Imagine MLS #94797 Report a problem

    Public tax history

    YearProperty taxesTax assessment
    2024$2,095 -4.3%$249,900
    2023$2,188 -2.9%$249,900 +17.2%
    2022$2,254 +76.2%$213,200 +76.2%
    2021$1,279 -0.7%$121,000
    2020$1,287 -0.6%$121,000
    2019$1,295 +2.8%$121,000
    2018$1,260 +2.6%$121,000
    2017$1,228 +4.4%$121,000
    2016$1,176 +3.5%$121,000
    2015$1,136 +5.5%$121,000
    2013$1,077 $121,000
    Find assessor info on the county website

    Neighborhood: 40701

    Nearby schools

    GreatSchools rating
    Schools provided by the listing agent
    • Elementary: Corbin Primary
    • Middle: Corbin
    • High: Corbin High School

    Source: Imagine MLS. This data may not be complete. We recommend contacting the local school district to confirm school assignments for this home.

    Get pre-qualified for a loan
    At Zillow Home Loans, we can pre-qualify you in as little as 5 minutes with no impact to your credit score.

    An equal housing lender. NMLS #10287.