Skip main navigation
Sold for $465,550
  • $465,550

    69 Streamline Ct, Lillington, NC 27546

    5beds
    3,320sqft
    Single Family Residence
    Built in 2025
    0.61 Acres Lot
    $461,600 Zestimate®
    $140/sqft
    $2,864 Estimated rent

    Home value

    $461,600

    $420,000 - $508,000

    $2,864/mo

    Zestimate® history
    Loading
    Loading...

    Owner options

    List your home for rent

    $2,864/mo

    Rent Zestimate®

    Find your next renter with Zillow Rental Manager. Plus, with online applications, you can quickly screen prospective tenants – for free.

    Learn more

    $2,864/mo

    Rent Zestimate®

    Refinance and save

    $3,088/mo

    Est. payment

    Refinancing to a lower rate could help reduce your monthly payments and save thousands over the life of the loan.

    See today's rates

    $3,088/mo

    Est. payment

    Explore your selling options

    Work with a Zillow partner agent

    Leverage their expertise and Zillow's premium Showcase listings to get your home seen by more buyers.

    Get started

    List with your own agent

    Get your home in front of millions of buyers by listing it on Zillow.

    Learn how to do it

    Sell it yourself

    Take full control of how buyers see your home on Zillow by listing For Sale by Owner (FSBO).

    List your home

    What's special

    Gourmet kitchenTray ceilingQuartz countersTile backsplashUpgraded appliancesMain-floor primary suiteWalk-in closet
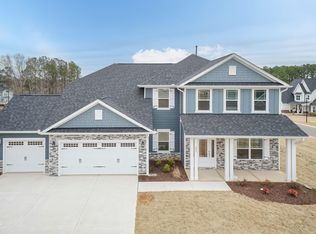
    Ready June 2025! Get into this stunning 5BR/3.5BA home with just $1K down! Use our preferred lender to receive most closing costs covered plus 3 months mortgage FREE or $5K Flex Cash. Nestled on a cul-de-sac near the Cape Fear River, just 10 mins from Campbell University, Angier & Fuquay, and close to Raven Rock State Park. Enjoy 3,320 sq ft of luxury with a gourmet kitchen featuring quartz counters, soft-close cabinetry, tile backsplash, and upgraded appliances with convection/air fryer. Main-floor primary suite includes tray ceiling, dual sinks, tiled shower, soaking tub, and walk-in closet. Soaring 2-story living room with fireplace, formal dining with wainscoting, and covered front & back porches. Community perks: playground, ball fields & more. Don’t miss this rare opportunity— schedule your tour today!

    Zillow last checked:

    Listing updated:

    Listed by:

    ELIZABETH GONZALEZ,

    ADAMS HOMES

    Bought with:

    ELIZABETH GONZALEZ, 314857

    ADAMS HOMES

    Source: LPRMLS,MLS#: 743091MLS LogoOriginating MLS: Longleaf Pine Realtors

    Facts & features

    Interior

    Bedrooms & bathrooms
    • Bedrooms: 5
    • Bathrooms: 4
    • Full bathrooms: 3
    • 1/2 bathrooms: 1
    Heating
    • Electric, Forced Air, Fireplace(s)
    Cooling
    • Central Air, Electric
    Appliances
    • Included: Dishwasher, Electric Cooktop, Electric Oven
    Features
    • Primary Downstairs
    • Flooring: Carpet, Laminate, Luxury Vinyl Plank
    • Number of fireplaces: 1
    • Fireplace features: Family Room, Gas
    Interior area
    • Total interior livable area: 3,320 sqft

    Property

    Parking
    • Total spaces: 2
    • Parking features: Attached, Garage
    • Attached garage spaces: 2
    Features
    • Levels: Two
    • Stories: 2
    • Patio & porch: Covered, Patio
    Lot
    • Size: 0.61 Acres
    • Features: Cul-De-Sac
    Details
    • Parcel number: 0650702569.000
    • Special conditions: Standard

    Construction

    Type & style
    • Home type: SingleFamily
    • Architectural style: Two Story
    • Property subtype: Single Family Residence
    Materials
    • Stone, Vinyl Siding
    • Foundation: Block, Stem Wall
    Condition
    • New construction: Yes
    • Year built: 2025
    Details
    • Warranty included: Yes

    Utilities & green energy

    • Sewer: Public Sewer
    • Water: Public

    Community & neighborhood

    Location
    • Region: Lillington
    • Subdivision: Falls Of The Cape

    HOA & financial

    HOA
    • Has HOA: Yes
    • HOA fee: $313 annually
    • Association name: Southeastern Hoa

    Other

    Other facts
    • Listing terms: Cash,Conventional,FHA,USDA Loan,VA Loan
    • Ownership: Less than a year

    Price history

    DateEventPrice
    8/5/2025Sold$465,550$140/sqft
    Source: LPRMLS #743091 Report a problem
    6/25/2025Pending sale$465,550$140/sqft
    Source: Doorify MLS #10068453 Report a problem
    6/14/2025Price change$465,550-3.1%$140/sqft
    Source: Doorify MLS #10068453 Report a problem
    6/12/2025Price change$480,550+3.2%$145/sqft
    Source: Doorify MLS #10068453 Report a problem
    12/29/2024Price change$465,550-3.1%$140/sqft
    Source: Doorify MLS #10068453 Report a problem
    12/28/2024Listed for sale$480,550$145/sqft
    Source: Doorify MLS #10068453 Report a problem

    Public tax history

    Tax history is unavailable.

    Neighborhood: 27546

    Nearby schools

    GreatSchools rating
    Schools provided by the listing agent
    • Middle: Harnett Central Middle
    • High: Harnett - Harnett Central

    Source: LPRMLS. This data may not be complete. We recommend contacting the local school district to confirm school assignments for this home.

    Get a cash offer in 3 minutes
    Find out how much your home could sell for in as little as 3 minutes with a no-obligation cash offer.
    Estimated market value
    $461,600
    Get a cash offer in 3 minutes
    Find out how much your home could sell for in as little as 3 minutes with a no-obligation cash offer.
    Estimated market value
    $461,600