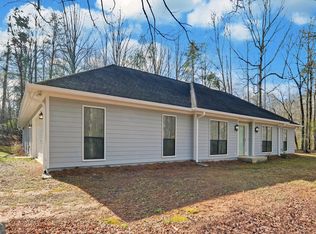
Welcome to this beautifully maintained Cape Cod home nestled on 3.783 picturesque acres in desirable Lumpkin County! Offering the perfect blend of comfortable living, functional space, and endless possibilities, this property is ideal for those seeking a mini farm, room for horses, a family compound, or simply peaceful country living. A charming rocking-chair front porch featuring low-maintenance Trex flooring welcomes you home. The exterior offers vinyl siding, vinyl windows, and vinyl porch railings and posts for easy, low-maintenance living. Mature maple trees provide beautiful shade across the gently sloping, fully grassed acreage, creating a serene pastoral setting. Inside, the cozy family room features sheetrock walls with wainscoting accents and a freestanding fireplace with gas logs-perfect for gathering on cool winter evenings. The dining area flows into a versatile flex space that can serve as a home office, sunroom, or additional living area. The kitchen is both stylish and functional, offering crisp white cabinetry, granite countertops, a tiled backsplash, stainless steel appliances, and a convenient bar area for casual dining. Just off the kitchen is a practical mudroom complete with a laundry sink, pantry space, and laundry area, with access to the private backyard. Luxury vinyl flooring runs throughout the entire main level. The spacious, light-filled primary suite is conveniently located on the main floor and features a generous walk-in closet. The primary bath offers dual vanities, a deep soaking tub, and a separate walk-in shower. A conveniently located half bath provides easy access for guests. Upstairs, you'll find two additional bedrooms, both with walk-in closets, along with a full guest bathroom and a large hallway linen closet. Additional features include a central vacuum system. The property is truly where the possibilities expand. The impressive 32' x 51' detached garage/workshop is insulated and heated with propane and includes water, electrical wiring for a generator, plumbing for an air compressor, and a convenient half bath. Two additional metal sheds provide excellent storage-one ideal for an RV and another offering flexible space for a variety of uses. The home also features an attached two-car garage with front and rear garage doors, creating a convenient drive-through design. With two wells and three septic systems already in place, this property offers exceptional potential for expansion or multi-generational living. The open, grassed acreage provides plenty of room to fence for horses or create the mini farm you've always envisioned. Additional utility features include an owned 500-gallon propane tank servicing the workshop, as well as a separate gas tank serving the main house. Enjoy the beauty, privacy, and versatility of country living while owning a property designed to accommodate your lifestyle today-and your possibilities for tomorrow. This unique Lumpkin County property is ready to welcome you home!
Pending
$559,900
69 Stringer Cochran Rd, Murrayville, GA 30564
3beds
1,953sqft
Single Family Residence
Built in 1987
3.95 Acres Lot
$553,600 Zestimate®
$287/sqft
$-- HOA
What's special
Stainless steel appliancesVinyl sidingSeparate walk-in showerTiled backsplashGranite countertopsDeep soaking tubCentral vacuum system
- 26 days
- 575
- 21
Zillow last checked:
Listing updated:
Listed by:
Julie Timmons 770-893-8808,
HomeSmart
Source: GAMLS,MLS#: 10839239
Facts & features
Interior
Bedrooms & bathrooms
- Bedrooms: 3
- Bathrooms: 3
- Full bathrooms: 2
- 1/2 bathrooms: 1
- Main level bathrooms: 1
- Main level bedrooms: 1
Rooms
- Room types: Office, Sun Room
Kitchen
- Features: Breakfast Area, Breakfast Bar, Pantry
Heating
- Central, Hot Water
Cooling
- Ceiling Fan(s), Central Air
Appliances
- Included: Dishwasher, Dryer, Gas Water Heater, Microwave, Refrigerator, Washer
- Laundry: Mud Room
Features
- Central Vacuum, Double Vanity, Master On Main Level, Split Bedroom Plan, Walk-In Closet(s)
- Flooring: Carpet
- Windows: Double Pane Windows
- Basement: Crawl Space
- Number of fireplaces: 1
- Fireplace features: Family Room, Gas Log
- Common walls with other units/homes: No Common Walls
Interior area
- Total structure area: 1,953
- Total interior livable area: 1,953 sqft
- Finished area above ground: 1,953
- Finished area below ground: 0
Video & virtual tour
Property
Parking
- Total spaces: 4
- Parking features: Attached, Detached, Garage, Garage Door Opener, Kitchen Level
- Has attached garage: Yes
Features
- Levels: One and One Half
- Stories: 1
- Has view: Yes
- View description: Mountain(s)
- Waterfront features: Stream
- Body of water: None
- Frontage type: River
Lot
- Size: 3.95 Acres
- Features: Private, Sloped
Details
- Additional structures: Shed(s), Workshop
- Parcel number: 119 009
Construction
Type & style
- Home type: SingleFamily
- Architectural style: Cape Cod
- Property subtype: Single Family Residence
Materials
- Vinyl Siding
- Roof: Composition
Condition
- Resale
- New construction: No
- Year built: 1987
Utilities & green energy
- Sewer: Septic Tank
- Water: Well
- Utilities for property: Electricity Available, Phone Available
Community & HOA
Community
- Features: None
- Security: Smoke Detector(s)
- Subdivision: none
HOA
- Has HOA: No
- Services included: None
Location
- Region: Murrayville
Financial & listing details
- Price per square foot: $287/sqft
- Tax assessed value: $356,870
- Annual tax amount: $457
- Date on market: 9/3/2026
- Cumulative days on market: 15 days
- Listing agreement: Exclusive Agency
- Electric utility on property: Yes
Estimated market value
$553,600
$526,000 - $581,000
$2,283/mo
Price history
| Date | Event | Price |
|---|---|---|
| 9/22/2026 | Pending sale | $559,900$287/sqft |
Source:  FMLS GA #7831801 Report a problem FMLS GA #7831801 Report a problem | ||
| 9/3/2026 | Listed for sale | $559,900-10.4%$287/sqft |
Source: FMLS GA #7831801 Report a problem | ||
| 8/31/2025 | Listing removed | $625,000$320/sqft |
Source: FMLS GA #7456568 Report a problem | ||
| 6/21/2025 | Listed for sale | $625,000$320/sqft |
Source:  GAMLS #10378521 Report a problem GAMLS #10378521 Report a problem | ||
| 5/28/2025 | Pending sale | $625,000$320/sqft |
Source: FMLS GA #7456568 Report a problem | ||
| 4/1/2025 | Price change | $625,000-2.2%$320/sqft |
Source: FMLS GA #7456568 Report a problem | ||
| 12/2/2024 | Price change | $639,000-1.7%$327/sqft |
Source: GAMLS #10378521 Report a problem | ||
| 9/16/2024 | Listed for sale | $649,900$333/sqft |
Source: FMLS GA #7456568 Report a problem | ||
Public tax history
| Year | Property taxes | Tax assessment |
|---|---|---|
| 2025 | $749 +18.6% | $142,748 +7.8% |
| 2024 | $632 +28.8% | $132,388 +7% |
| 2023 | $491 +21.4% | $123,685 +14.3% |
| 2022 | $404 +50.4% | $108,233 +14.2% |
| 2021 | $269 +7.1% | $94,738 +3.1% |
| 2020 | $251 -9% | $91,885 |
| 2019 | $276 +96.3% | $91,885 +15.4% |
| 2018 | $141 +4.8% | $79,607 +12.9% |
| 2017 | $134 -93.2% | $70,508 +11.8% |
| 2016 | $1,982 | $63,083 0% |
| 2015 | $1,982 +21.9% | $63,084 -0.9% |
| 2014 | $1,626 | $63,685 -0.9% |
| 2013 | $1,626 | $64,286 |
| 2012 | -- | -- |
| 2011 | -- | -- |
| 2010 | -- | -- |
| 2009 | -- | -- |
Find assessor info on the county website
Monthly payment
Est. payment
Payment breakdown
Explore the cost of this home by adjusting the details. Changes won't be saved.Climate risks
Neighborhood: 30564
Nearby schools
Schools provided by the listing agent
- Elementary: Long Branch
- Middle: Lumpkin
- High: New Lumpkin
Source: GAMLS. This data may not be complete. We recommend contacting the local school district to confirm school assignments for this home.
Similar homes
- $545,0003 bd2 ba1.7k sqft649 Stansel Rd, Cleveland, GA 30528Active

 MLS ID #10851927, James Allison, Leading Edge Real Estate LLC. GAMLS
 - $399,0003 bd2 ba1.6k sqft333 Long Branch Xing, Dahlonega, GA 30533Active
 MLS ID #10853643, Laura McCook, BHHS Georgia Properties. GAMLS
 - $499,0004 bd3 ba2k sqft6474 Dahlonega Hwy, Clermont, GA 30527Active
 MLS ID #10790210, Cindy Stewart, Keller Williams Realty Atl. Partners. GAMLS
 - $384,9003 bd2 ba2k sqft24 Copper Mill Rd, Dahlonega, GA 30533Active Under Contract
 MLS ID #10713284, Sandy Carter, Don Carter Realty Company. GAMLS
 - $438,9904 bd3 ba2.3k sqft7815 Dogwood Trl, Murrayville, GA 30564ActiveMLS ID #10816986, Suzanne Willis, SWP Realty. GAMLS
- $435,0003 bd4 ba2.8k sqft4665 Mount Vernon Rd, Gainesville, GA 30506ActiveMLS ID #10841632, Tabitha Sheeter, Keller Williams Realty Atl. Partners. GAMLS
- $599,9004 bd3 ba2.4k sqft86 Back Trl, Cleveland, GA 30528Active Under ContractMLS ID #10741245, Olga Buchkovsky, Century 21 Results. GAMLS
- $475,0003 bd3 ba2.2k sqft6628 Windvane Point, Clermont, GA 30527ActiveMLS ID #10731563, Steven Adams, Keller Williams Lanier Partners. GAMLS
- $500,0003 bd2 ba2.1k sqft271 Broken Arrow Trl, Dahlonega, GA 30533ActiveMLS ID #10812056, Kenya Lanier, ERA Sunrise Realty. GAMLS
- $539,0003 bd3 ba2.7k sqft98 Grizzle Rd, Dawsonville, GA 30534Active Under ContractMLS ID #10792128, Karmen Pharris, Your NGA Team Realty. GAMLS
- $475,0003 bd3 ba1.7k sqft1330 Heads Ferry Rd, Cornelia, GA 30531ActiveMLS ID #10798998, Tonya Hall, eXp Realty. GAMLS
- $429,0003 bd3 ba2.2k sqft6980 Highway 115 E, Cleveland, GA 30528ActiveMLS ID #10851933, James Allison, Leading Edge Real Estate LLC. GAMLS
- $475,0003 bd4 ba2.1k sqft3628 Maple Forge Ln, Gainesville, GA 30504ActiveMLS ID #10839499, Brad Abernathy, Next Boulevard Real Estate. GAMLS
- $417,0003 bd3 ba2k sqft329 Hampton Forest Trl, Dahlonega, GA 30533ActiveMLS ID #10808538, Alex Sierra, Birch River Realty. GAMLS
- $329,0003 bd2 ba1.2k sqft8071 Beachwood Dr, Murrayville, GA 30564ActiveMLS ID #10838695, Hannah Branham, Anchor Real Estate Advisors. GAMLS
- $599,9004 bd3 ba2.8k sqft110 Winterhawk Cv, Dawsonville, GA 30534ActiveMLS ID #10796884, Carolyn Hassel, Harry Norman Realtors. GAMLS
- $369,0004 bd3 ba1.7k sqft64 Hickory Ln, Dahlonega, GA 30533ActiveMLS ID #10779922, Kimberly Tracy, VIBE Realty. GAMLS
- $319,0003 bd3 ba1.4k sqft16 Welch Cir, Dahlonega, GA 30533ActiveMLS ID #10834249, Sam Nissen, Coldwell Banker Realty. GAMLS
- $389,9004 bd3 ba1.8k sqft8816 Shallow Creek Trl, Clermont, GA 30527ActiveMLS ID #10839924, Chris Aloi, Keller Williams Realty Atl. Partners. GAMLS
