NEW PRICE REDUCTION! Welcome Home to this Brick Ranch Style property located in the Sought after Gated Community of Summerland Manor! This Unit features 2/3 Bedrooms, 2 full Baths and 1,348 sqft of living space. Featuring: Open floor plan, 9ft plus ceilings, Crown Molding, French doors leading into a Large Den/Library or 3rd Bedroom with wood built in and Newer Carpet, Nice size Living room with Newer Carpet leading to eat-in Kitchen with abundance of cabinet space for storage. Master Bedroom with attached Full Bath with new Soaking Tub and Laminate Flooring. Across the hall is the 2nd Bedroom & Full Bath with walk in shower and New Laminate flooring. Roof replaced in 22' & Hot Water Heater 4 months ago. An added Bonus is a Nice Screened in porch to the back of the unit for entertaining or simply relaxing! This is a Must See & Won't Last Long!!
Sold for $233,000
$233,000
69 Sunbrook Ln #11, Hagerstown, MD 21742
2beds
1,348sqft
Townhouse
Built in 1999
-- sqft lot
$233,700 Zestimate®
$173/sqft
$1,621 Estimated rent
Home value
$233,700
$206,000 - $266,000
$1,621/mo
Zestimate® history
Owner options
List your home for rent
$1,621/mo
Rent Zestimate®
Find your next renter with Zillow Rental Manager. Plus, with online applications, you can quickly screen prospective tenants – for free.
$1,621/mo
Rent Zestimate®
Refinance and save
$1,140/mo
Est. payment
Refinancing to a lower rate could help reduce your monthly payments and save thousands over the life of the loan.
$1,140/mo
Est. payment
Explore your selling options
Work with a Zillow partner agent
Leverage their expertise and Zillow's premium Showcase listings to get your home seen by more buyers.
Get startedList with your own agent
Get your home in front of millions of buyers by listing it on Zillow.
Learn how to do itSell it yourself
Take full control of how buyers see your home on Zillow by listing For Sale by Owner (FSBO).
List your homeWhat's special
Brick ranch style propertyFrench doorsWalk in showerCrown moldingNewer carpetNice screened in porchAbundance of cabinet space
Zillow last checked:
Listing updated:
Listed by:
Donna Reichert 240-217-3340,
Real Estate Innovations
Bought with:
RoseAnn Yohn, RS294675
Iron Valley Real Estate of Chambersburg
Source: Bright MLS,MLS#: MDWA2027876
Facts & features
Interior
Bedrooms & bathrooms
- Bedrooms: 2
- Bathrooms: 2
- Full bathrooms: 2
- Main level bathrooms: 2
- Main level bedrooms: 2
Rooms
- Room types: Living Room, Bedroom 2, Kitchen, Den, Bedroom 1, Laundry
Bedroom 1
- Features: Attic - Pull-Down Stairs, Attached Bathroom, Bathroom - Tub Shower, Flooring - Carpet, Walk-In Closet(s), Window Treatments
- Level: Main
- Area: 182 Square Feet
- Dimensions: 13 x 14
Bedroom 2
- Features: Ceiling Fan(s), Flooring - Carpet, Window Treatments
- Level: Main
- Area: 120 Square Feet
- Dimensions: 12 x 10
Den
- Features: Ceiling Fan(s), Flooring - Carpet, Window Treatments
- Level: Main
- Area: 180 Square Feet
- Dimensions: 18 x 10
Kitchen
- Features: Crown Molding, Flooring - HardWood, Eat-in Kitchen, Kitchen - Electric Cooking, Countertop(s) - Solid Surface
- Level: Main
- Area: 180 Square Feet
- Dimensions: 15 x 12
Laundry
- Features: Flooring - Vinyl
- Level: Main
Living room
- Features: Ceiling Fan(s), Flooring - Carpet, Window Treatments, Crown Molding, Flooring - Solid Hardwood
- Level: Main
- Area: 216 Square Feet
- Dimensions: 18 x 12
Screened porch
- Features: Flooring - Concrete
- Level: Main
Heating
- Baseboard, Electric
Cooling
- Central Air, Electric
Appliances
- Included: Microwave, Disposal, Dishwasher, Dryer, Exhaust Fan, Ice Maker, Refrigerator, Cooktop, Washer, Water Heater, Electric Water Heater
- Laundry: Main Level, Washer In Unit, Dryer In Unit, Laundry Room
Features
- Soaking Tub, Bathroom - Walk-In Shower, Ceiling Fan(s), Crown Molding, Entry Level Bedroom, Eat-in Kitchen, Walk-In Closet(s), 9'+ Ceilings
- Flooring: Carpet, Hardwood, Laminate, Wood
- Doors: French Doors, Storm Door(s)
- Windows: Bay/Bow, Insulated Windows, Screens, Window Treatments
- Has basement: No
- Has fireplace: No
Interior area
- Total structure area: 1,348
- Total interior livable area: 1,348 sqft
- Finished area above ground: 1,348
- Finished area below ground: 0
Property
Parking
- Total spaces: 1
- Parking features: Concrete, Public, Driveway, Parking Lot
- Uncovered spaces: 1
Accessibility
- Accessibility features: None
Features
- Levels: One
- Stories: 1
- Patio & porch: Enclosed, Screened, Porch, Screened Porch
- Exterior features: Sidewalks, Street Lights
- Pool features: None
Lot
- Features: Landscaped, Level, Cul-De-Sac
Details
- Additional structures: Above Grade, Below Grade
- Parcel number: 2222020145
- Zoning: RH
- Special conditions: Standard
Construction
Type & style
- Home type: Townhouse
- Architectural style: Ranch/Rambler
- Property subtype: Townhouse
Materials
- Brick
- Foundation: Slab
- Roof: Architectural Shingle
Condition
- Very Good
- New construction: No
- Year built: 1999
Details
- Builder name: David Rider
Utilities & green energy
- Sewer: Public Sewer
- Water: Public
- Utilities for property: Phone Available, Cable Available
Community & HOA
Community
- Security: Fire Sprinkler System, Security Gate
- Condo and coop fee: $205 monthly
- Subdivision: Summerland Manor
HOA
- Has HOA: No
- Amenities included: Community Center, Gated, Fitness Center
- Services included: Maintenance Structure, Lawn Care Front, Lawn Care Rear, Snow Removal, Road Maintenance, Trash, Common Area Maintenance
Location
- Region: Hagerstown
- Municipality: Hagerstown
Financial & listing details
- Price per square foot: $173/sqft
- Tax assessed value: $187,000
- Annual tax amount: $3,585
- Date on market: 4/4/2025
- Listing agreement: Exclusive Right To Sell
- Ownership: Condominium
- Road surface type: Paved, Black Top
Price history
| Date | Event | Price |
|---|---|---|
| 10/17/2025 | Sold | $233,000-2.5%$173/sqft |
Source:  Bright MLS #MDWA2027876 Report a problem Bright MLS #MDWA2027876 Report a problem | ||
| 10/9/2025 | Pending sale | $239,000$177/sqft |
Source: Bright MLS #MDWA2027876 Report a problem | ||
| 9/12/2025 | Contingent | $239,000$177/sqft |
Source: Bright MLS #MDWA2027876 Report a problem | ||
| 8/29/2025 | Price change | $239,000-3.2%$177/sqft |
Source: Bright MLS #MDWA2027876 Report a problem | ||
| 4/10/2025 | Price change | $247,000-4.6%$183/sqft |
Source: Bright MLS #MDWA2027876 Report a problem | ||
| 4/4/2025 | Listed for sale | $259,000+85.1%$192/sqft |
Source: Bright MLS #MDWA2027876 Report a problem | ||
| 7/26/2017 | Sold | $139,900$104/sqft |
Source: Public Record Report a problem | ||
| 5/16/2017 | Pending sale | $139,900$104/sqft |
Source: Hagerstown #WA9874884 Report a problem | ||
| 3/2/2017 | Listed for sale | $139,900-2.8%$104/sqft |
Source: Keller Williams - Hagerstown #WA9874884 Report a problem | ||
| 12/8/2016 | Listing removed | $143,900$107/sqft |
Source: Roger Fairbourn Real Estate #WA9644674 Report a problem | ||
| 8/30/2016 | Price change | $143,900-4%$107/sqft |
Source: Roger Fairbourn Real Estate #WA9644674 Report a problem | ||
| 6/6/2016 | Listed for sale | $149,900-9.2%$111/sqft |
Source: Roger Fairbourn Real Estate #WA9644674 Report a problem | ||
| 11/12/2003 | Sold | $165,000+21.2%$122/sqft |
Source: Public Record Report a problem | ||
| 12/23/1998 | Sold | $136,083$101/sqft |
Source: Public Record Report a problem | ||
Public tax history
| Year | Property taxes | Tax assessment |
|---|---|---|
| 2025 | $1,532 -57.3% | $209,500 +12% |
| 2024 | $3,585 +13.7% | $187,000 +13.7% |
| 2023 | $3,153 +15.8% | $164,500 +15.8% |
| 2022 | $2,722 -0.4% | $142,000 +0.6% |
| 2021 | $2,734 +0.6% | $141,167 +0.6% |
| 2020 | $2,718 +0.6% | $140,333 +0.6% |
| 2019 | $2,702 +3.7% | $139,500 +3.7% |
| 2018 | $2,605 +66% | $134,500 +3.9% |
| 2017 | $1,570 -49.3% | $129,500 +4% |
| 2016 | $3,094 | $124,500 +2.2% |
| 2015 | $3,094 | $121,833 +2.2% |
| 2014 | $3,094 | $119,167 +2.3% |
| 2013 | -- | $116,500 |
| 2012 | -- | $116,500 |
| 2011 | -- | $116,500 -46.2% |
| 2010 | -- | $216,600 +10% |
| 2009 | -- | $196,932 +11.1% |
| 2008 | -- | $177,266 +12.5% |
| 2007 | -- | $157,600 +7.4% |
| 2006 | -- | $146,750 +8% |
| 2005 | -- | $135,900 +8.7% |
| 2004 | -- | $125,050 +2% |
| 2003 | -- | $122,550 +2.1% |
| 2002 | -- | $120,050 +2.1% |
| 2001 | -- | $117,550 |
Find assessor info on the county website
Neighborhood: 21742
Nearby homes
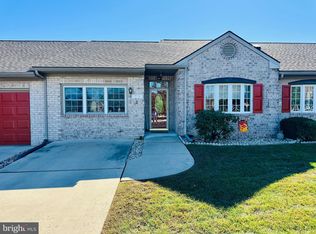
- $249,9003 bd2 ba-- sqft79 Sunbrook Ln #19, Hagerstown, MD 21742Sold
- $248,0002 bd2 ba1k sqft63 Sunbrook Ln #14, Hagerstown, MD 21742Off Market

- $266,3002 bd2 ba1.2k sqft65 Sunbrook Ln #13, Hagerstown, MD 21742Off Market
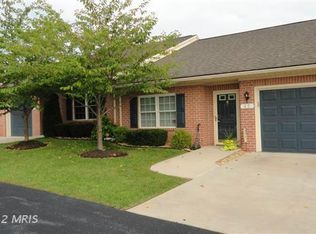
- $265,9002 bd2 ba1.1k sqft61 Sunbrook Ln #15, Hagerstown, MD 21742Off Market

- $254,5002 bd2 ba1.2k sqft67 Sunbrook Ln #12, Hagerstown, MD 21742Off Market
- $250,700-- bd-- ba1.3k sqft49 Sunbrook Ln #9, Hagerstown, MD 21742Off Market
- $240,700-- bd-- ba1k sqft71 Sunbrook Ln #10, Hagerstown, MD 21742Off Market
- $239,900-- bd-- ba1.3k sqft47 Sunbrook Ln #8, Hagerstown, MD 21742Off Market
Nearby schools
GreatSchools rating
- 5/10Pangborn Elementary SchoolGrades: PK-5Distance: 0.6 mi
- 7/10Northern Middle SchoolGrades: 6-8Distance: 1.6 mi
- 6/10North Hagerstown High SchoolGrades: 9-12Distance: 1.5 mi
Schools provided by the listing agent
- Elementary: Pangborn
- Middle: Northern
- High: North Hagerstown
- District: Washington County Public Schools
Source: Bright MLS. This data may not be complete. We recommend contacting the local school district to confirm school assignments for this home.
Get a cash offer in 3 minutes
Find out how much your home could sell for in as little as 3 minutes with a no-obligation cash offer.
Estimated market value
$233,700
Get a cash offer in 3 minutes
Find out how much your home could sell for in as little as 3 minutes with a no-obligation cash offer.
Estimated market value
$233,700
- Maryland
- Washington County
- Hagerstown
- 21742
- 69 Sunbrook Ln Unit 11
Nearby cities
Nearby neighborhoods
Nearby zip codes
Other Hagerstown Topics
