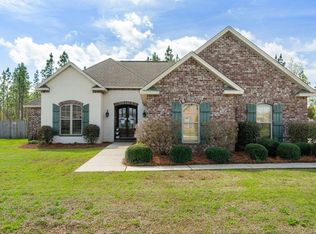
This stunningly beautiful home in Pecan Lakes is move-in ready! Open concept floor plan with large Great room/kitchen/dining area serves as the central hub and is anchored by a total of 4 bedrooms in a split plan arrangement. Refreshed neutral paint colors coordinate with darker luxury vinyl plank floors that extend throughout the shared spaces of the home as well as bathrooms and Primary Suite. Brand new carpet has been installed in bedrooms 2, 3, & 4. High end finishes throughout including custom details like the coffered ceilings and built-ins in the great room and drop zone and locker area in the service entry. Kitchen is complete with stainless steel appliances and neutral granite slab counters. Primary Suite features en suite bath with separate shower, dual lavatories, soaking tub, and walk in closet with custom built ins. Out back is a completely fenced back yard and covered back porch. Convenient commutes to Petal, Downtown Hattiesburg, and Camp Shelby are benefits of living in Pecan Lakes as well as friendly neighbors and low traffic streets to enjoy biking or jogging. Other amenities include a community playground and pavilion as well as the benefit of being located in the high performing and nationally ranked Petal School District.
Sold
Price Unknown
69 Sunline Dr, Petal, MS 39465
4beds
1,959sqft
Single Family Residence, Residential
Built in 2020
0.26 Acres Lot
$318,100 Zestimate®
$--/sqft
$2,181 Estimated rent
Home value
$318,100
$245,000 - $414,000
$2,181/mo
Zestimate® history
Owner options
List your home for rent
$2,181/mo
Rent Zestimate®
Find your next renter with Zillow Rental Manager. Plus, with online applications, you can quickly screen prospective tenants – for free.
$2,181/mo
Rent Zestimate®
Refinance and save
$240/mo
Est. payment
Refinancing to a lower rate could help reduce your monthly payments and save thousands over the life of the loan.
$240/mo
Est. payment
Explore your selling options
Work with a Zillow partner agent
Leverage their expertise and Zillow's premium Showcase listings to get your home seen by more buyers.
Get startedList with your own agent
Get your home in front of millions of buyers by listing it on Zillow.
Learn how to do itSell it yourself
Take full control of how buyers see your home on Zillow by listing For Sale by Owner (FSBO).
List your homeWhat's special
High end finishes throughoutCovered back porchOpen concept floor planRefreshed neutral paint colorsNeutral granite slab counters
Zillow last checked:
Listing updated:
Listed by:
Adam P. Watkins 601-545-3900,
The All-Star Team Inc
Bought with:
Chandler Farris, B-21903
Farris Property Group
Source: HSMLS,MLS#: 145814
Facts & features
Interior
Bedrooms & bathrooms
- Bedrooms: 4
- Bathrooms: 2
- Full bathrooms: 2
Bedroom 1
- Description: Tray ceiling, crown molding, ceiling fan, back yard views, private bath
- Level: Main
Bedroom 2
- Description: New carpet, ceiling fan, neutral colors
- Level: Main
Bedroom 3
- Description: New carpet, ceiling fan, neutral colors
- Level: Main
Bedroom 4
- Description: New carpet, ceiling fan, neutral colors
- Level: Main
Bathroom 1
- Description: En suite to primary bedroom, granite counters, dual sinks, soaking tub plus separate shower, wood plank floors, 2 closets
- Level: Main
Bathroom 2
- Description: Granite counters, compartmentalized, two sinks, tub/shower combo, wood plank floors
- Level: Main
Dining room
- Description: Open to kitchen, wood plank floors, crown molding, chandelier
- Level: Main
Foyer
- Description: Wood plank floors, coat closet, open to great room
- Level: Main
Great room
- Description: Tray ceiling w/ beam accents, fireplace, built-ins, wood plank floors, open concept
- Level: Main
Kitchen
- Description: Granite counters, work island w/ eating bar, stainless appliances, wood plank floors, walk-in pantry
- Level: Main
Other
- Description: Drop zone off garage entry with built-ins
- Level: Main
Utility room
- Description: Wood plank floors, granite counters, built-in cabinets
- Level: Main
Cooling
- Electric, Central Air
Features
- Kitchen Island, Granite Counters, Soaking Tub, Ceiling Fan(s), Step-Up Ceilings, Walk-In Closet(s), Fireplace, High Ceilings
- Flooring: Plank, Wood, Carpet
- Windows: Blinds, Insulated Windows, Thermopane Windows
- Attic: Pull Down Stairs
- Number of fireplaces: 1
Interior area
- Total structure area: 1,959
- Total interior livable area: 1,959 sqft
Property
Parking
- Parking features: None, Covered, Driveway, Paved, Garage with door
- Has uncovered spaces: Yes
Accessibility
- Accessibility features: First Floor Master Bedroom
Features
- Levels: Multi/Split
- Patio & porch: Covered, Front Porch, Patio
- Exterior features: Garden
- Fencing: Back Yard,Privacy,Fenced
Lot
- Size: 0.26 Acres
- Dimensions: 135' x 84'
- Features: Level, Subdivision
Details
- Parcel number: 1035W1500264
- Zoning description: Residential
Construction
Type & style
- Home type: SingleFamily
- Property subtype: Single Family Residence, Residential
Materials
- Brick Veneer
- Foundation: Slab
- Roof: Architectural
Condition
- Year built: 2020
Details
- Builder name: AAA Homes of MS, LLC
Utilities & green energy
- Sewer: Private Sewer
- Water: Community Water
Community & HOA
Community
- Subdivision: Pecan Lakes
HOA
- Has HOA: Yes
- HOA fee: $240 annually
Location
- Region: Petal
Financial & listing details
- Tax assessed value: $207,390
- Annual tax amount: $2,435
- Date on market: 2/13/2026
Price history
| Date | Event | Price |
|---|---|---|
| 4/7/2026 | Sold | -- |
Source:  HSMLS #145814 Report a problem HSMLS #145814 Report a problem | ||
| 2/20/2026 | Contingent | $325,000$166/sqft |
Source: HSMLS #145814 Report a problem | ||
| 2/13/2026 | Listed for sale | $325,000$166/sqft |
Source: HSMLS #145814 Report a problem | ||
| 12/11/2020 | Sold | -- |
Source: HSMLS #123055 Report a problem | ||
Public tax history
| Year | Property taxes | Tax assessment |
|---|---|---|
| 2025 | $2,435 +17.5% | $20,739 +15.1% |
| 2024 | $2,072 +8% | $18,011 |
| 2023 | $1,918 -3.2% | $18,011 |
| 2022 | $1,981 -0.7% | $18,011 |
| 2021 | $1,996 +1015.7% | $18,011 +1192% |
| 2020 | $179 +0.1% | $1,394 |
| 2019 | $179 -7.3% | $1,394 -7.1% |
| 2018 | $193 | $1,500 |
| 2017 | -- | $1,500 +5.3% |
| 2016 | -- | $1,425 |
| 2015 | -- | $1,425 |
| 2014 | -- | $1,425 |
Find assessor info on the county website
Neighborhood: 39465
Nearby homes
- $412,200-- bd2 ba2.7k sqft63 Sunline Dr, Petal, MS 39465Off Market
- $309,4004 bd-- ba1.9k sqft179 Sunline Dr, Petal, MS 39465Off Market
- $--3 bd2 ba1.8k sqft72 Sunline Dr, Petal, MS 39465Sold
- $--3 bd2 ba1.8k sqft183 Sunline Dr, Petal, MS 39465Sold

- $330,300-- bd2 ba2.5k sqft79 Sunline Dr, Petal, MS 39465Off Market
- $--3 bd2 ba1.8k sqft66 Sunline Dr, Petal, MS 39465Sold
- $--4 bd3 ba1.9k sqft189 Sunline Dr, Petal, MS 39465Sold
- $297,0004 bd2 ba1.9k sqft173 Sunline Dr, Petal, MS 39465Off Market
Nearby schools
GreatSchools rating
- 8/10Petal Elementary SchoolGrades: 3-4Distance: 2.8 mi
- 9/10Petal Middle SchoolGrades: 7-8Distance: 5 mi
- 10/10Petal High SchoolGrades: 9-12Distance: 2.8 mi
Sell for more on Zillow
Get a Zillow Showcase℠ listing at no additional cost and you could sell for .
$318,100
2% more
+$6,362
With Zillow Showcase(estimated)
$324,462
Sell for more on Zillow
Get a Zillow Showcase℠ listing at no additional cost and you could sell for .
$318,100
2% more
+$6,362
With Zillow Showcase(estimated)
$324,462
- Mississippi
- Forrest County
- Petal
- 39465
- 69 Sunline Dr
