Spectacular home on sought-after Sussex St. nestled in the heart of Rehoboth! 3 units on one property! Merely 2 ½ blocks from the beach this 7 bedroom/6 bath classic home…including charming 2 Bedrooms/1 bath fully equipped cottage and 1BR/1 bath guest suite…is completely walkable and bikeable to delightful beach town that is chock full of fine dining, trendy boutiques, casual eateries and shops, family-friendly boardwalk and gorgeous beach. Nearby to hub of Rehoboth Beach, the beauty of this home is to park your car, put away your keys and enjoy beach living at its finest year ‘round! Incredible rental potential as well! Semi-circle paver driveway leads up to 4 columned, elevated front entry with benches on either side and cedar coastal cottage-style 2 level striking home. Lovely landscaping and mature-aged trees envelope property and simultaneously provide privacy and shade. Appreciate extensive use of exceptional millwork including triple-width crown molding, elegant chair rail and well-crafted build-ins, glorious Palladian windows, large skylights, decorative columns, mix of hardwoods/ceramic tile flooring and more throughout home. Great room sits to front and is spacious and bright with triple windows, rich hardwood floors, and sun-touched yellow paint, making room seem even larger and lighter. Renovated kitchen boasts rich cabinets that are highlighted by earth-hued granite countertops, while ceramic tile floor anchors room and SS appliances offer modern accent. Trio of built-ins grace above refrigerator and countertop is extended to create casual breakfast bar with tuck-under stools that is open to enchanting breakfast nook, where French doors allow natural light to stream in meanwhile offering easy access to screened-in porch. Dining Room is accommodating enough for a large dining table and chairs along with accessory pieces for ceramics and glassware storage. 3 windows bring in natural light and flushed columns add dimension. All set the tone and are flawless backdrop for entertaining. This room is perfect combination of just enough elegance for fine dining, yet ideal for informal gatherings of beach friends and family. Enjoy access to stone patio that offers sun-filtered outdoor space and perch for unwinding. Upper level showcases primary Bedroom with vaulted ceiling, ample space and natural light. 4-pane glass accent adorns DD entrance into full bath of granite-topped vanity with build-ins, all-tile shower and pocket door to private water closet. Lavish! Secondary Bedrooms have beatboard, hardwoods and seashore accents. Generous screened-in porch features vaulted ceiling/skylights, angled wood floors and all windows, great for morning beverages, afternoon lemonade, evening drinks and beyond to grilled dinners and weekend BBQs! Also, note outdoor shower. Bonus space is well-designed cottage that is picture perfect accommodations for rental or enjoy extended family and friends, allowing close access for spending time together, while also permitting privacy and peacefulness for all parties. Lush landscaping edges cottage that is tucked behind main home with patio in between. Ceramic tile floor foyer adorned with sofa table opens to an appealing conversation area of driftwood-style floors, dining spot tucked beneath 2 windows, full kitchen, roomy bedrooms and full bath. Take advantage of this prime location and relax and recharge in this amazing Rehoboth Beach retreat!
Sold for $2,000,000
$2,000,000
69 Sussex St, Rehoboth Beach, DE 19971
7beds
3,200sqft
Single Family Residence
Built in 1992
4,792 Square Feet Lot
$2,486,600 Zestimate®
$625/sqft
$3,724 Estimated rent
Home value
$2,486,600
$2.21M - $2.88M
$3,724/mo
Zestimate® history
Owner options
List your home for rent
$3,724/mo
Rent Zestimate®
Find your next renter with Zillow Rental Manager. Plus, with online applications, you can quickly screen prospective tenants – for free.
$3,724/mo
Rent Zestimate®
Refinance and save
$9,005/mo
Est. payment
Refinancing to a lower rate could help reduce your monthly payments and save thousands over the life of the loan.
$9,005/mo
Est. payment
Explore your selling options
Work with a Zillow partner agent
Leverage their expertise and Zillow's premium Showcase listings to get your home seen by more buyers.
Get startedList with your own agent
Get your home in front of millions of buyers by listing it on Zillow.
Learn how to do itSell it yourself
Take full control of how buyers see your home on Zillow by listing For Sale by Owner (FSBO).
List your homeWhat's special
Zillow last checked:
Listing updated:
Listed by:
Paige Bowers Bowers 302-359-7916,
EXP Realty, LLC
Bought with:
Paige Shaner
EXP Realty, LLC
Source: Bright MLS,MLS#: DESU2057466
Facts & features
Interior
Bedrooms & bathrooms
- Bedrooms: 7
- Bathrooms: 6
- Full bathrooms: 5
- 1/2 bathrooms: 1
- Main level bathrooms: 4
- Main level bedrooms: 3
Basement
- Area: 0
Heating
- Central, Radiator, Propane
Cooling
- Central Air, Electric
Appliances
- Included: Built-In Range, Cooktop, Dishwasher, Microwave, Oven, Range Hood, Stainless Steel Appliance(s), Electric Water Heater
- Laundry: In Basement
Features
- Eat-in Kitchen, Primary Bath(s), Recessed Lighting, Crown Molding, 2nd Kitchen, Dining Area, Formal/Separate Dining Room
- Flooring: Ceramic Tile, Hardwood, Luxury Vinyl, Wood
- Doors: French Doors, Double Entry
- Windows: Palladian, Skylight(s), Atrium
- Basement: Finished
- Has fireplace: No
Interior area
- Total structure area: 3,200
- Total interior livable area: 3,200 sqft
- Finished area above ground: 3,200
- Finished area below ground: 0
Property
Parking
- Total spaces: 2
- Parking features: Circular Driveway, Driveway
- Uncovered spaces: 2
Accessibility
- Accessibility features: None
Features
- Levels: Two
- Stories: 2
- Patio & porch: Patio, Porch, Screened
- Exterior features: Extensive Hardscape, Lighting, Rain Gutters, Outdoor Shower
- Pool features: None
Lot
- Size: 4,792 Square Feet
- Dimensions: 50.00 x 100.00
- Features: Landscaped, Downtown
Details
- Additional structures: Above Grade, Below Grade, Outbuilding
- Parcel number: 33414.1722.00
- Zoning: TN
- Special conditions: Standard
Construction
Type & style
- Home type: SingleFamily
- Architectural style: Coastal
- Property subtype: Single Family Residence
Materials
- Cedar, Stick Built
- Foundation: Concrete Perimeter
- Roof: Architectural Shingle
Condition
- Excellent
- New construction: No
- Year built: 1992
Utilities & green energy
- Sewer: Public Sewer
- Water: Public
Community & HOA
Community
- Subdivision: North Rehoboth
HOA
- Has HOA: No
Location
- Region: Rehoboth Beach
Financial & listing details
- Price per square foot: $625/sqft
- Tax assessed value: $29,100
- Annual tax amount: $2,051
- Date on market: 3/8/2024
- Listing agreement: Exclusive Right To Sell
- Listing terms: Conventional,Cash
- Ownership: Fee Simple
Price history
| Date | Event | Price |
|---|---|---|
| 7/2/2024 | Sold | $2,000,000-4.8%$625/sqft |
Source:  Bright MLS #DESU2057466 Report a problem Bright MLS #DESU2057466 Report a problem | ||
| 6/30/2024 | Pending sale | $2,100,000$656/sqft |
Source: Bright MLS #DESU2057466 Report a problem | ||
| 5/31/2024 | Contingent | $2,100,000$656/sqft |
Source: Bright MLS #DESU2057466 Report a problem | ||
| 4/22/2024 | Price change | $2,100,000+0%$656/sqft |
Source: Bright MLS #DESU2057466 Report a problem | ||
| 3/8/2024 | Listed for sale | $2,099,999-4.5%$656/sqft |
Source: Bright MLS #DESU2057466 Report a problem | ||
| 11/22/2023 | Listing removed | -- |
Source: Bright MLS #DESU2049640 Report a problem | ||
| 10/26/2023 | Price change | $2,199,9990%$687/sqft |
Source: Bright MLS #DESU2049640 Report a problem | ||
| 10/10/2023 | Listed for sale | $2,200,000+0%$688/sqft |
Source: Bright MLS #DESU2049640 Report a problem | ||
| 2/2/2023 | Listing removed | $2,199,000$687/sqft |
Source: Bright MLS #DESU2028462 Report a problem | ||
| 11/16/2022 | Price change | $2,199,000-4.3%$687/sqft |
Source: Bright MLS #DESU2028462 Report a problem | ||
| 9/8/2022 | Listed for sale | $2,299,000+4.5%$718/sqft |
Source: Bright MLS #DESU2028462 Report a problem | ||
| 1/7/2022 | Sold | $2,200,000+10.3%$688/sqft |
Source: Bright MLS #DESU2000161 Report a problem | ||
| 10/22/2021 | Pending sale | $1,995,000$623/sqft |
Source: Bright MLS #DESU2000161 Report a problem | ||
| 10/15/2021 | Listed for sale | $1,995,000$623/sqft |
Source: Bright MLS #DESU2000161 Report a problem | ||
Public tax history
| Year | Property taxes | Tax assessment |
|---|---|---|
| 2025 | $3,877 +170.3% | $917,750 +3053.8% |
| 2024 | $1,434 +0.1% | $29,100 |
| 2023 | $1,433 +3.6% | $29,100 |
| 2022 | $1,383 +0.9% | $29,100 |
| 2021 | $1,370 +0.3% | $29,100 |
| 2020 | $1,366 | $29,100 |
| 2019 | $1,366 -0.1% | $29,100 |
| 2018 | $1,368 +7.1% | $29,100 |
| 2017 | $1,278 +9.9% | $29,100 |
| 2016 | $1,162 +4.7% | $29,100 |
| 2015 | $1,111 +0.7% | $29,100 |
| 2014 | $1,103 +2.9% | $29,100 |
| 2013 | $1,071 +0.4% | $29,100 |
| 2012 | $1,067 +11.5% | $29,100 |
| 2011 | $957 | $29,100 |
| 2010 | $957 -3% | $29,100 |
| 2009 | $986 | $29,100 |
| 2008 | -- | -- |
| 2007 | -- | -- |
| 2006 | -- | -- |
| 2005 | -- | -- |
| 2004 | -- | -- |
| 2003 | -- | -- |
| 2002 | -- | -- |
| 2001 | -- | -- |
Find assessor info on the county website
Neighborhood: 19971
Nearby homes
- $2,643,1003 bd3 ba2.9k sqft71 Sussex St, Rehoboth Beach, DE 19971Off Market
- $2,000,0006 bd4 ba-- sqft73 Sussex St, Rehoboth Beach, DE 19971Sold
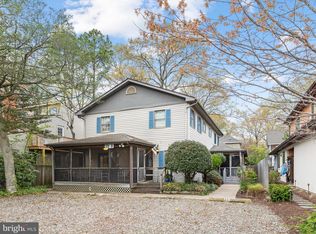
- $1,788,3003 bd-- ba1.6k sqft62 Kent St, Rehoboth Beach, DE 19971Off Market
- $1,896,5003 bd-- ba2k sqft60 Kent St, Rehoboth Beach, DE 19971Off Market
- $2,643,9006 bd15 ba2.5k sqft64 Kent St, Rehoboth Beach, DE 19971Off Market
- $2,007,9003 bd-- ba1.1k sqft66 Sussex St, Rehoboth Beach, DE 19971Off Market
- $--2 bd1 ba-- sqft66 Sussex St #B, Rehoboth Beach, DE 19971Off Market
- $--2 bd1 ba-- sqft66 Sussex St #C, Rehoboth Beach, DE 19971Off Market
Nearby schools
GreatSchools rating
- 8/10Rehoboth Elementary SchoolGrades: K-5Distance: 0.4 mi
- 7/10Beacon Middle SchoolGrades: 6-8Distance: 3.3 mi
- 8/10Cape Henlopen High SchoolGrades: 9-12Distance: 4.4 mi
Schools provided by the listing agent
- Middle: Beacon
- High: Cape Henlopen
- District: Cape Henlopen
Source: Bright MLS. This data may not be complete. We recommend contacting the local school district to confirm school assignments for this home.
Sell for more on Zillow
Get a Zillow Showcase℠ listing at no additional cost and you could sell for .
$2,486,600
2% more
+$49,732
With Zillow Showcase(estimated)
$2,536,332
- Delaware
- Sussex County
- Rehoboth Beach
- 19971
- 69 Sussex St
Nearby cities
Nearby zip codes
Other Rehoboth Beach Topics
