Welcome to your new home! Nestled in a quiet neighborhood, corner lot on half an acre behold this beautiful 4 bed/3 full bath Colonial with a fully finished basement. The basement has its own 2 seperate entrances, kitchenette, 2 bedrooms and full bath with a new ceiling and lighting. Rent it out or bring the parents/older children with you! There is gorgeous hardwood flooring throughout, an attached 1 car garage, 1st floor bedroom, an amazing yard, above ground pool with a new pump and filter, and a large deck paver patio perfect for entertaining!! Upon entering the home you are greeted by the spacious living room with cozy stone faced fireplace that leads to the formal dining room and gourmet eat-in kitchen complete with stainless steel appliances and granite countertops. Off the kitchen you have a convenient first floor bedroom with private full bath and laundry room. Upstairs you have the fantastic master suite with vaulted ceiling, changing room, walk-in closet and full bath w/ jacuzzi tub and shower. Down the hall you have 2 more nice sized bedrooms & a full bath. This home is conveniently located near local dining & shopping as well as major Routes 209, 611 & 80 making it perfect for commuting. Do not miss out!! Schedule your showing today!!
Sold for $465,000
$465,000
69 Symphony Cir, East Stroudsburg, PA 18301
6beds
2,762sqft
Single Family Residence
Built in 2000
0.49 Acres Lot
$497,800 Zestimate®
$168/sqft
$3,565 Estimated rent
Home value
$497,800
$473,000 - $523,000
$3,565/mo
Zestimate® history
Owner options
List your home for rent
$3,565/mo
Rent Zestimate®
Find your next renter with Zillow Rental Manager. Plus, with online applications, you can quickly screen prospective tenants – for free.
$3,565/mo
Rent Zestimate®
Refinance and save
$3,074/mo
Est. payment
Refinancing to a lower rate could help reduce your monthly payments and save thousands over the life of the loan.
$3,074/mo
Est. payment
Explore your selling options
Work with a Zillow partner agent
Leverage their expertise and Zillow's premium Showcase listings to get your home seen by more buyers.
Get startedList with your own agent
Get your home in front of millions of buyers by listing it on Zillow.
Learn how to do itSell it yourself
Take full control of how buyers see your home on Zillow by listing For Sale by Owner (FSBO).
List your homeWhat's special
Cozy stone faced fireplaceGround poolNew pumpNice sized bedroomsFantastic master suiteLaundry roomFormal dining room
Zillow last checked:
Listing updated:
Listed by:
Engels M. Zapata 484-474-7817,
Realty One Group Supreme
Bought with:
Engels M. Zapata, RS339466
Realty One Group Supreme
Source: GLVR,MLS#: 729220 Originating MLS: Lehigh Valley MLS
Originating MLS: Lehigh Valley MLSFacts & features
Interior
Bedrooms & bathrooms
- Bedrooms: 6
- Bathrooms: 4
- Full bathrooms: 4
Primary bedroom
- Description: Hardwood flooring, ceiling fan, vaulted, walk in closet, en suite
- Level: Second
- Dimensions: 18.00 x 12.00
Bedroom
- Description: Hardwood floor, ceiling fan, en suite
- Level: First
- Dimensions: 13.50 x 13.00
Bedroom
- Description: Hardwood flooring, ceiling fan, closet
- Level: Second
- Dimensions: 13.50 x 13.50
Bedroom
- Description: Hardwood flooring, ceiling fan, closet
- Level: Second
- Dimensions: 10.50 x 10.00
Bedroom
- Description: Laminate hardwood flooring, closet
- Level: Basement
- Dimensions: 13.50 x 12.50
Bedroom
- Description: Laminate hardwood flooring, closet
- Level: Basement
- Dimensions: 12.50 x 9.75
Primary bathroom
- Description: Tile floor, jacuzzi tub, shower
- Level: Second
- Dimensions: 10.25 x 9.00
Den
- Description: Changing room off Master Bedroom
- Level: Second
- Dimensions: 9.00 x 7.50
Dining room
- Description: Hardwood flooring, ceiling fan
- Level: First
- Dimensions: 13.50 x 10.00
Other
- Description: Tile floor, shower
- Level: First
- Dimensions: 8.00 x 5.25
Other
- Description: Laminate hardwood flooring, tub shower, linen closet
- Level: Second
- Dimensions: 10.00 x 5.00
Other
- Description: Tile floor, tub shower
- Level: Basement
- Dimensions: 5.00 x 7.00
Kitchen
- Description: Stainless steel appliances, tile floor, ceiling fan, pantry, French door out to deck
- Level: First
- Dimensions: 15.00 x 13.50
Kitchen
- Description: Tile floor
- Level: Basement
- Dimensions: 10.50 x 9.75
Laundry
- Description: Vinyl flooring, door out to garage
- Level: First
- Dimensions: 5.50 x 5.00
Living room
- Description: Hardwood flooring, fireplace
- Level: First
- Dimensions: 21.50 x 12.75
Living room
- Description: Tile floor, free standing stove
- Level: Basement
- Dimensions: 24.75 x 9.50
Heating
- Electric, Forced Air
Cooling
- Central Air, Ceiling Fan(s)
Appliances
- Included: Dishwasher, Electric Water Heater, Gas Oven, Microwave
- Laundry: Washer Hookup, Dryer Hookup, Main Level, Lower Level
Features
- Dining Area, Separate/Formal Dining Room, Eat-in Kitchen, In-Law Floorplan, Second Kitchen, Traditional Floorplan, Walk-In Closet(s)
- Flooring: Hardwood, Laminate, Resilient, Tile, Vinyl
- Basement: Daylight,Exterior Entry,Full,Finished,Walk-Out Access
- Has fireplace: Yes
- Fireplace features: Living Room
Interior area
- Total interior livable area: 2,762 sqft
- Finished area above ground: 2,082
- Finished area below ground: 680
Property
Parking
- Total spaces: 1
- Parking features: Attached, Garage, Off Street
- Attached garage spaces: 1
Features
- Stories: 2
- Patio & porch: Covered, Deck, Porch
- Exterior features: Deck, Pool, Porch, Shed
- Has private pool: Yes
- Pool features: Above Ground
- Has view: Yes
- View description: Mountain(s)
Lot
- Size: 0.49 Acres
Details
- Additional structures: Shed(s)
- Parcel number: 16731102995499
- Zoning: R1-Residential/Low-Densit
- Special conditions: None
Construction
Type & style
- Home type: SingleFamily
- Architectural style: Colonial
- Property subtype: Single Family Residence
Materials
- Vinyl Siding
- Roof: Asphalt,Fiberglass
Condition
- Year built: 2000
Utilities & green energy
- Sewer: Septic Tank
- Water: Well
Community & HOA
Community
- Subdivision: Water Gap Watch East
Location
- Region: East Stroudsburg
Financial & listing details
- Price per square foot: $168/sqft
- Tax assessed value: $185,650
- Annual tax amount: $6,592
- Date on market: 9/19/2025
- Cumulative days on market: 141 days
- Listing terms: Cash,Conventional,FHA,VA Loan
- Ownership type: Fee Simple
- Road surface type: Paved
Price history
| Date | Event | Price |
|---|---|---|
| 7/31/2024 | Sold | $465,000$168/sqft |
Source:  GLVR #729220 Report a problem GLVR #729220 Report a problem | ||
| 5/15/2024 | Pending sale | $465,000$168/sqft |
Source: GLVR #729220 Report a problem | ||
| 5/7/2024 | Price change | $465,000-4.1%$168/sqft |
Source: GLVR #729220 Report a problem | ||
| 3/15/2024 | Listed for sale | $485,000-3%$176/sqft |
Source: GLVR #729220 Report a problem | ||
| 2/26/2024 | Listing removed | -- |
Source: PMAR #PM-112750 Report a problem | ||
| 1/16/2024 | Price change | $499,900-4.8%$181/sqft |
Source: GLVR #729220 Report a problem | ||
| 12/8/2023 | Listed for sale | $525,000+16.7%$190/sqft |
Source: GLVR #729220 Report a problem | ||
| 10/25/2022 | Sold | $450,000-2.2%$163/sqft |
Source: PMAR #PM-98118 Report a problem | ||
| 6/15/2022 | Listed for sale | $460,000$167/sqft |
Source: PMAR #PM-98118 Report a problem | ||
Public tax history
| Year | Property taxes | Tax assessment |
|---|---|---|
| 2025 | $7,337 +4.7% | $185,650 |
| 2024 | $7,011 +6.3% | $185,650 |
| 2023 | $6,593 +0.1% | $185,650 |
| 2022 | $6,584 +0.5% | $185,650 |
| 2021 | $6,550 +1.6% | $185,650 |
| 2020 | $6,448 -21.2% | $185,650 +363.3% |
| 2019 | $8,183 | $40,070 |
| 2018 | $8,183 | $40,070 |
| 2017 | $8,183 +5.5% | $40,070 |
| 2016 | $7,756 | $40,070 |
| 2015 | -- | $40,070 |
| 2014 | -- | $40,070 |
| 2013 | -- | $40,070 |
| 2012 | -- | $40,070 |
| 2011 | -- | $40,070 |
| 2010 | -- | $40,070 |
| 2008 | -- | $40,070 |
| 2007 | -- | $40,070 |
| 2006 | -- | $40,070 |
| 2005 | -- | $40,070 |
| 2004 | -- | $40,070 |
| 2003 | -- | $40,070 |
Find assessor info on the county website
Neighborhood: 18301
Nearby homes
- $336,0003 bd2 ba1.5k sqft65 Symphony Cir, East Stroudsburg, PA 18301Off Market
- $393,2004 bd2 ba2.1k sqft71 Symphony Cir, East Stroudsburg, PA 18301Off Market
- $402,4004 bd3 ba2.1k sqft77 Symphony Cir, East Stroudsburg, PA 18301Off Market
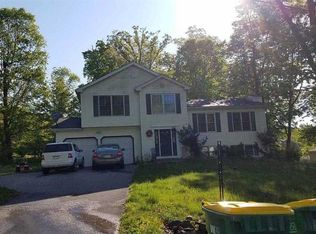
- $364,6004 bd3 ba1.7k sqft63 Symphony Cir, East Stroudsburg, PA 18301Off Market
- $388,4004 bd3 ba2.2k sqft72 Symphony Cir, East Stroudsburg, PA 18301Off Market
- $351,3004 bd2 ba1.9k sqft79 Symphony Cir, East Stroudsburg, PA 18301Off Market
- $347,1003 bd2 ba1.5k sqft68 Symphony Cir, East Stroudsburg, PA 18301Off Market
- $627,3004 bd3 ba3.6k sqft70 Symphony Cir, East Stroudsburg, PA 18301Off Market
Nearby schools
GreatSchools rating
- 6/10Smithfield El SchoolGrades: K-5Distance: 1 mi
- 5/10J T Lambert Intermediate SchoolGrades: 6-8Distance: 1.7 mi
- 5/10East Stroudsburg Senior High School SouthGrades: 9-12Distance: 2.3 mi
Schools provided by the listing agent
- District: East Stroudsburg
Source: GLVR. This data may not be complete. We recommend contacting the local school district to confirm school assignments for this home.


Get pre-qualified for a loan
At Zillow Home Loans, we can pre-qualify you in as little as 5 minutes with no impact to your credit score.An equal housing lender. NMLS #10287.
Sell for more on Zillow
Get a Zillow Showcase℠ listing at no additional cost and you could sell for .
$497,800
2% more
+$9,956
With Zillow Showcase(estimated)
$507,756
- Pennsylvania
- Monroe County
- East Stroudsburg
- 18301
- 69 Symphony Cir
Nearby cities
Nearby zip codes
Other East Stroudsburg Topics
- Apartments for Rent in 18301
- Houses for Sale in 18301
- Houses for Rent in 18301
- 18301 Real Estate
- East Stroudsburg Condos
- Houses for Sale in East Stroudsburg
- Newest Listings in East Stroudsburg
- East Stroudsburg Home Values
- East Stroudsburg Real Estate Agents
- East Stroudsburg Refinance
- East Stroudsburg Mortgage Rates
