Skip main navigation
Sold for $760,000
  • $760,000

    69 Tallowood Dr, Medford, NJ 08055

    5beds
    3,717sqft
    Single Family Residence
    Built in 1975
    0.78 Acres Lot
    $778,600 Zestimate®
    $204/sqft
    $5,560 Estimated rent

    Home value

    $778,600

    $709,000 - $856,000

    $5,560/mo

    Zestimate® history
    Loading
    Loading...

    Owner options

    List your home for rent

    $5,560/mo

    Rent Zestimate®

    Find your next renter with Zillow Rental Manager. Plus, with online applications, you can quickly screen prospective tenants – for free.

    Learn more

    $5,560/mo

    Rent Zestimate®

    Refinance and save

    $5,734/mo

    Est. payment

    Refinancing to a lower rate could help reduce your monthly payments and save thousands over the life of the loan.

    See today's rates

    $5,734/mo

    Est. payment

    Explore your selling options

    Work with a Zillow partner agent

    Leverage their expertise and Zillow's premium Showcase listings to get your home seen by more buyers.

    Get started

    List with your own agent

    Get your home in front of millions of buyers by listing it on Zillow.

    Learn how to do it

    Sell it yourself

    Take full control of how buyers see your home on Zillow by listing For Sale by Owner (FSBO).

    List your home

    What's special

    Semi-circle fireplaceClassic tileHigh-end finishesWarm tonesWood-beamed ceilingsFinished basementHeated in-ground saltwater pool
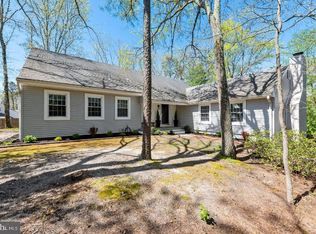
    Welcome to your enchanted escape in the heart of the Tamarac Lake community of Medford. This classic Mediterranean-style property is more than a home, it’s a private sanctuary nestled among nature’s beauty, blending rustic charm with refined modern comforts. Perched gracefully on a mossy corner lot, the property is highlighted by lush, mature landscaping, thoughtful hardscaping, and natural sunlight. A five-bedroom, 3.5-bath residence invites you into a world of serenity and wonder. Step through the ornate doorway and discover warm, sunlit spaces, wood-beamed ceilings, and elegant finishes that echo timeless design. The generous foyer introduces architectural elements like curved cutouts, a sleek staircase, and vertical space filled with light and sightlines. The heart of the home is a spacious, open-concept kitchen and living area- ideal for gathering, creating, and unwinding. A true cook’s kitchen features ample prep space, high-end finishes, and upgraded appliances. An adjoining dining nook provides casual charm, while a large formal dining area at the front of the home offers options for elegant entertaining or can serve as a second living room. Adjacent to the kitchen, a stunning family room features a semi-circle fireplace, exposed wood beams, and an artistic atmosphere perfect for cozy gatherings. Throughout the first floor, natural textures and warm tones foster calm and connection to the outdoors, while large windows frame enchanting views of surrounding greenery. More to love- what once was the garage has been transformed into a main floor primary suite. This versatile space offers endless possibilities: guest quarters, multigenerational living, au pair lodging, or a home office. Upstairs, the expansive primary suite is a peaceful haven, where mornings begin with birdsong through floor-to-ceiling windows and sunlight filtering through treetops. The open layout and generous proportions offer space to breathe and reflect. A thoughtfully placed vanity provides a dedicated morning routine area with ample storage. The ensuite bath features an arched window for soft, natural light, along with double sinks, a glass-enclosed shower, and classic tile in soothing tones. A well-appointed walk-in closet offers abundant, organized storage. Continuing down the sunlit hallway are three additional guest bedrooms, each with its own charm, ample closets, and tree-lined views. One features custom built-ins, perfect for a home office or study space. A spacious hall bath with separate vanity and stained-glass adorned arched window adds a colorful touch. On the lowest level, a finished basement with upgraded automatic lighting extends your living space-ideal for a movie room, home gym, or private office. Outside, your personal paradise awaits. A heated, in-ground saltwater pool with brand new pump and filter grids, shimmers beneath the sky, surrounded by lush greenery and stone paths that evoke a storybook garden. Whether entertaining under the stars or sipping morning coffee, this space invites magic. In the sought-after Tamarac Lake community, enjoy walking trails, lakeside views, and a neighborhood that balances vibrancy and tranquility. This is more than a residence-it’s a woodland retreat, a place where modern life meets the timeless rhythm of nature. Let your next chapter begin here!

    Zillow last checked:

    Listing updated:

    Listed by:

    Eliza Babcock 856-296-0530,

    Keller Williams Realty - Cherry Hill,

    Co-Listing Agent: Jillian A. Jones 609-923-6187,

    Keller Williams Realty - Cherry Hill

    Bought with:

    Lindsey Binks, 1642886

    Keller Williams Realty - Moorestown

    Source: Bright MLS,MLS#: NJBL2090478MLS Logo

    Facts & features

    Interior

    Bedrooms & bathrooms
    • Bedrooms: 5
    • Bathrooms: 4
    • Full bathrooms: 3
    • 1/2 bathrooms: 1
    • Main level bathrooms: 2
    • Main level bedrooms: 1
    Rooms
    • Room types: Living Room, Dining Room, Primary Bedroom, Bedroom 2, Bedroom 3, Bedroom 4, Kitchen, Family Room, In-Law/auPair/Suite, Laundry
    Primary bedroom
    • Level: Upper
    • Area: 450 Square Feet
    • Dimensions: 25 x 18
    Bedroom 2
    • Level: Upper
    • Area: 143 Square Feet
    • Dimensions: 13 x 11
    Bedroom 3
    • Level: Upper
    • Area: 143 Square Feet
    • Dimensions: 13 x 11
    Bedroom 4
    • Level: Upper
    • Area: 121 Square Feet
    • Dimensions: 11 x 11
    Dining room
    • Level: Main
    • Area: 168 Square Feet
    • Dimensions: 14 x 12
    Family room
    • Level: Main
    • Area: 360 Square Feet
    • Dimensions: 24 x 15
    Other
    • Level: Main
    • Area: 340 Square Feet
    • Dimensions: 20 x 17
    Kitchen
    • Level: Main
    • Area: 234 Square Feet
    • Dimensions: 18 x 13
    Laundry
    • Level: Main
    • Area: 80 Square Feet
    • Dimensions: 10 x 8
    Living room
    • Level: Main
    • Area: 221 Square Feet
    • Dimensions: 17 x 13
    Heating
    • Forced Air, Natural Gas
    Cooling
    • Central Air, Natural Gas
    Appliances
    • Included: Built-In Range, Cooktop, Down Draft, Dishwasher, Disposal, Dryer, Ice Maker, Oven/Range - Electric, Refrigerator, Stainless Steel Appliance(s), Washer, Gas Water Heater
    • Laundry: Main Level, Laundry Chute, Laundry Room
    Features
    • Bar, Breakfast Area, Ceiling Fan(s), Chair Railings, Dining Area, Entry Level Bedroom, Exposed Beams, Family Room Off Kitchen, Open Floorplan, Formal/Separate Dining Room, Eat-in Kitchen, Kitchen - Gourmet, Kitchen Island, Kitchen - Table Space, Primary Bath(s), Recessed Lighting, Bathroom - Stall Shower, Bathroom - Tub Shower, Upgraded Countertops, Walk-In Closet(s), 2 Story Ceilings, 9'+ Ceilings, Beamed Ceilings, Cathedral Ceiling(s), Plaster Walls
    • Flooring: Ceramic Tile, Hardwood, Carpet, Wood
    • Doors: Sliding Glass
    • Windows: Skylight(s), Window Treatments
    • Basement: Full,Finished,Heated,Exterior Entry,Walk-Out Access,Windows,Workshop
    • Number of fireplaces: 1
    • Fireplace features: Stone, Gas/Propane, Insert, Screen
    Interior area
    • Total structure area: 3,717
    • Total interior livable area: 3,717 sqft
    • Finished area above ground: 2,998
    • Finished area below ground: 719

    Property

    Parking
    • Parking features: Driveway
    • Has uncovered spaces: Yes
    Accessibility
    • Accessibility features: None
    Features
    • Levels: Three
    • Stories: 3
    • Patio & porch: Patio, Enclosed, Porch
    • Exterior features: Extensive Hardscape, Flood Lights, Play Area, Play Equipment, Stone Retaining Walls
    • Has private pool: Yes
    • Pool features: Heated, In Ground, Salt Water, Vinyl, Private
    • Fencing: Full,Back Yard,Wood
    Lot
    • Size: 0.78 Acres
    • Features: Corner Lot/Unit
    Details
    • Additional structures: Above Grade, Below Grade
    • Parcel number: 2003202 1800035
    • Zoning: RESIDENTIAL
    • Special conditions: Standard

    Construction

    Type & style
    • Home type: SingleFamily
    • Architectural style: Mediterranean,Spanish
    • Property subtype: Single Family Residence
    Materials
    • Stucco
    • Foundation: Slab
    • Roof: Shingle
    Condition
    • New construction: No
    • Year built: 1975

    Utilities & green energy

    • Electric: 150 Amps
    • Sewer: Public Sewer
    • Water: Public
    • Utilities for property: Cable Available, Natural Gas Available, Propane

    Community & HOA

    Community
    • Subdivision: Tamarac
    HOA
    • Has HOA: Yes
    • Amenities included: Beach Access, Basketball Court, Bike Trail, Boat Ramp, Common Grounds, Jogging Path, Lake, Picnic Area, Pier/Dock, Tennis Court(s), Water/Lake Privileges
    • Services included: Common Area Maintenance, Pier/Dock Maintenance, Recreation Facility, Water, Other
    • HOA fee: $400 annually
    • HOA name: TAMARAC LAKES ASSOCIATION
    Location
    • Region: Medford
    • Municipality: MEDFORD TWP

    Financial & listing details

    • Price per square foot: $204/sqft
    • Tax assessed value: $442,200
    • Annual tax amount: $15,694
    • Date on market: 7/18/2025
    • Listing agreement: Exclusive Right To Sell
    • Inclusions: Wa / Dr, Kitchen Appliances, Sprinkler System (as-is), Light Fixtures. Pool Equipment & Some Chemicals, Shed, Shelving / Desk In Bedroom, Canoe, Standing Desk In Basement
    • Exclusions: Staging Items, Personal Items
    • Ownership: Fee Simple

    Price history

    DateEventPrice
    8/20/2025Sold$760,000+2.7%$204/sqft
    Source: Bright MLS #NJBL2090478 Report a problem
    7/29/2025Pending sale$740,000$199/sqft
    Source: Bright MLS #NJBL2090478 Report a problem
    7/24/2025Contingent$740,000$199/sqft
    Source: Bright MLS #NJBL2090478 Report a problem
    7/18/2025Listed for sale$740,000+2.1%$199/sqft
    Source: Bright MLS #NJBL2090478 Report a problem
    4/26/2024Sold$725,000+10%$195/sqft
    Source: Bright MLS #NJBL2061272 Report a problem
    3/18/2024Pending sale$659,000$177/sqft
    Source: Bright MLS #NJBL2061272 Report a problem
    3/11/2024Contingent$659,000$177/sqft
    Source: Bright MLS #NJBL2061272 Report a problem
    3/8/2024Listed for sale$659,000$177/sqft
    Source: Bright MLS #NJBL2061272 Report a problem
    1/2/2024Listing removed--
    Source: Bright MLS #NJBL2048398 Report a problem
    12/7/2023Price change$659,000-2.9%$177/sqft
    Source: Bright MLS #NJBL2048398 Report a problem
    11/1/2023Price change$679,000-1.6%$183/sqft
    Source: Bright MLS #NJBL2048398 Report a problem
    9/18/2023Listed for sale$690,000-1.4%$186/sqft
    Source: Bright MLS #NJBL2048398 Report a problem
    8/10/2023Listing removed$699,900$188/sqft
    Source: Bright MLS #NJBL2048398 Report a problem
    7/18/2023Listed for sale$699,900$188/sqft
    Source: Bright MLS #NJBL2048398 Report a problem
    7/10/2023Contingent$699,900$188/sqft
    Source: Bright MLS #NJBL2048398 Report a problem
    6/27/2023Listed for sale$699,900+27.5%$188/sqft
    Source: Bright MLS #NJBL2048398 Report a problem
    8/13/2021Sold$549,000$148/sqft
    Source: Bright MLS #NJBL2000810 Report a problem
    7/16/2021Pending sale$549,000$148/sqft
    Source: Berkshire Hathaway HomeServices Fox & Roach, REALTORS #NJBL2000810 Report a problem
    7/11/2021Listed for sale$549,000$148/sqft
    Source: Berkshire Hathaway HomeServices Fox & Roach, REALTORS #NJBL2000810 Report a problem
    7/8/2021Pending sale$549,000$148/sqft
    Source: Berkshire Hathaway HomeServices Fox & Roach, REALTORS #NJBL2000810 Report a problem
    6/23/2021Listed for sale$549,000+37.3%$148/sqft
    Source: Berkshire Hathaway HomeServices Fox & Roach, REALTORS #NJBL2000810 Report a problem
    3/24/2021Listing removed--
    Source: Owner Report a problem
    7/16/2016Sold$400,000-2.4%$108/sqft
    Source: Public Record Report a problem
    3/30/2016Listing removed$410,000$110/sqft
    Source: Owner Report a problem
    12/31/2015Pending sale$410,000$110/sqft
    Source: Owner Report a problem
    11/8/2015Listed for sale$410,000-2.4%$110/sqft
    Source: Owner Report a problem
    7/22/2015Listing removed$419,900$113/sqft
    Source: Pat McKenna Realtors #6548057 Report a problem
    3/3/2015Listed for sale$419,900+5%$113/sqft
    Source: Pat McKenna Realtors #6527780 Report a problem
    5/11/2004Sold$399,900$108/sqft
    Source: Public Record Report a problem

    Public tax history

    YearProperty taxesTax assessment
    2025$15,694 +18.4%$442,200
    2024$13,252 $442,200 +10.7%
    2023-- $399,400
    2022$12,981 +0.6%$399,400
    2021$12,909 +2%$399,400
    2020$12,657 +1.4%$399,400
    2019$12,481 +0.7%$399,400
    2018$12,389 -3.1%$399,400
    2017$12,785 +1.5%$399,400 -3.4%
    2016$12,595 +3.1%$413,500
    2015$12,211 +3.4%$413,500
    2014$11,810 +3.6%$413,500
    2013$11,404 +18.8%$413,500
    2012$9,597 +1.4%$413,500 +92.6%
    2011$9,462 +2.3%$214,700
    2010$9,249 +0.7%$214,700
    2009$9,183 -0.8%$214,700
    2008$9,254 +3.6%$214,700
    2007$8,934 +5.4%$214,700
    2006$8,479 +3.7%$214,700
    2005$8,178 +8%$214,700
    2004$7,575 $214,700
    2003-- $214,700
    2002-- $214,700
    2001-- $214,700
    Find assessor info on the county website

    Neighborhood: 08055

    Nearby schools

    GreatSchools rating
    Schools provided by the listing agent
    • High: Shawnee H.s.
    • District: Medford Township Public Schools

    Source: Bright MLS. This data may not be complete. We recommend contacting the local school district to confirm school assignments for this home.

    Get a cash offer in 3 minutes
    Find out how much your home could sell for in as little as 3 minutes with a no-obligation cash offer.
    Estimated market value
    $778,600
    Get a cash offer in 3 minutes
    Find out how much your home could sell for in as little as 3 minutes with a no-obligation cash offer.
    Estimated market value
    $778,600