Skip main navigation
Sold for $1,375,000
Street View
  • $1,375,000

    69 Tamarack Street, East Northport, NY 11731

    4beds
    2,658sqft
    Single Family Residence, Residential
    Built in 1983
    0.46 Acres Lot
    $1,388,700 Zestimate®
    $517/sqft
    $4,891 Estimated rent

    Home value

    $1,388,700

    $1.26M - $1.53M

    $4,891/mo

    Zestimate® history
    Loading
    Loading...

    Owner options

    List your home for rent

    $4,891/mo

    Rent Zestimate®

    Find your next renter with Zillow Rental Manager. Plus, with online applications, you can quickly screen prospective tenants – for free.

    Learn more

    $4,891/mo

    Rent Zestimate®

    Refinance and save

    $9,464/mo

    Est. payment

    Refinancing to a lower rate could help reduce your monthly payments and save thousands over the life of the loan.

    See today's rates

    $9,464/mo

    Est. payment

    Explore your selling options

    Work with a Zillow partner agent

    Leverage their expertise and Zillow's premium Showcase listings to get your home seen by more buyers.

    Get started

    List with your own agent

    Get your home in front of millions of buyers by listing it on Zillow.

    Learn how to do it

    Sell it yourself

    Take full control of how buyers see your home on Zillow by listing For Sale by Owner (FSBO).

    List your home

    What's special

    Walls of windowsNew central airCentral vacGenerous walk-in closetMaibec cedar shinglesAzek trimTimeless moldings and built-ins
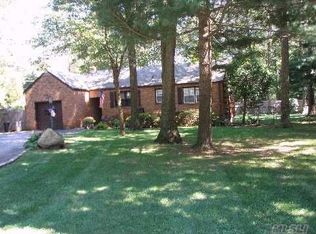
    Sprawling Ranch GEM in Commack School District. Introducing a captivating one-of-kind entertainer's dream home, nestled on a landscaped half acre in fantastic neighborhood with remarkably low taxes. Larger than its initial impression from the outside suggests, this custom residence lives easily. Everything you need is on one level, with an eye toward hosting large or small gatherings in style. A stunning open concept kitchen, vaulted skylit family room with fireplace, walls of windows, timeless moldings and built-ins. The primary suite feels tucked away and private, complete with a generous walk-in closet, full en-suite bath and vanity area. French doors off the kitchen lead to a deck, patio and more. Exterior details were chosen with longevity in mind — Maibec cedar shingles, Azek trim, Grand Manor roofing, Andersen A-Series windows — materials meant to stand the test of time. With 2 car garage, main floor laundry room. New central air, central vac, storage galore. Smart Home enabled & wired for sound. Exceptional. Hurry.

    Zillow last checked:

    Listing updated:

    Listed by:

    Kimberly R. Bullis Byrd 631-806-5439,

    Daniel Gale Sothebys Intl Rlty 631-427-6600

    Bought with:

    Gordon Lewis, 10401235891

    RE/MAX Integrity Leaders

    Source: OneKey® MLS as distributed by MLS GRID,MLS#: 963910MLS Logo

    Facts & features

    Interior

    Bedrooms & bathrooms
    • Bedrooms: 4
    • Bathrooms: 3
    • Full bathrooms: 2
    • 1/2 bathrooms: 1
    Primary bedroom
    • Level: First
    Bedroom 1
    • Level: First
    Bedroom 2
    • Level: First
    Bedroom 3
    • Level: First
    Primary bathroom
    • Level: First
    Bathroom 1
    • Level: First
    Basement
    • Level: Basement
    Dining room
    • Level: First
    Family room
    • Level: First
    Kitchen
    • Level: First
    Laundry
    • Level: First
    Lavatory
    • Level: First
    Living room
    • Level: First
    Heating
    • Baseboard, Oil
    Cooling
    • Central Air
    Appliances
    • Included: Dishwasher, Dryer, Electric Cooktop, Electric Oven, Exhaust Fan, Refrigerator, Stainless Steel Appliance(s), Washer, Indirect Water Heater, Wine Refrigerator
    • Laundry: Laundry Room
    Features
    • First Floor Bedroom, First Floor Full Bath, Built-in Features, Cathedral Ceiling(s), Ceiling Fan(s), Central Vacuum, Chandelier, Crown Molding, Eat-in Kitchen, Entertainment Cabinets, Entrance Foyer, Formal Dining, Granite Counters, High Ceilings, Kitchen Island, Natural Woodwork, Open Kitchen, Primary Bathroom, Recessed Lighting, Smart Thermostat, Speakers, Storage, Walk-In Closet(s), Wired for Sound
    • Flooring: Carpet, Hardwood, Tile
    • Windows: Blinds, Oversized Windows, Skylight(s), Wall of Windows
    • Basement: Full
    • Attic: Full
    • Number of fireplaces: 1
    • Fireplace features: Family Room, Wood Burning
    Interior area
    • Total structure area: 2,658
    • Total interior livable area: 2,658 sqft

    Property

    Parking
    • Total spaces: 2
    • Parking features: Attached, Garage
    • Garage spaces: 2
    Features
    • Levels: Two
    • Patio & porch: Deck, Patio
    • Has private pool: Yes
    • Fencing: Back Yard
    Lot
    • Size: 0.46 Acres
    • Features: Level, Near School, Near Shops, Sprinklers In Front, Sprinklers In Rear
    Details
    • Parcel number: 0400182000100025002
    • Special conditions: None

    Construction

    Type & style
    • Home type: SingleFamily
    • Architectural style: Ranch
    • Property subtype: Single Family Residence, Residential
    Materials
    • Cedar, Frame
    Condition
    • Year built: 1983

    Utilities & green energy

    • Sewer: Cesspool
    • Water: Public
    • Utilities for property: Electricity Connected, Trash Collection Public, Water Connected

    Community & HOA

    HOA
    • Has HOA: No
    Location
    • Region: East Northport

    Financial & listing details

    • Price per square foot: $517/sqft
    • Tax assessed value: $3,000
    • Annual tax amount: $15,154
    • Date on market: 2/26/2026
    • Cumulative days on market: 5 days
    • Listing agreement: Exclusive Right To Sell
    • Inclusions: Primary Bedroom Electric Fireplace, Outdoor Playset, TV Brackets
    • Electric utility on property: Yes

    Price history

    DateEventPrice
    6/16/2026Sold$1,375,000+10%$517/sqft
    Source: OneKey® MLS as distributed by MLS GRID #963910 Report a problem
    3/4/2026Pending sale$1,250,000$470/sqft
    Source: OneKey® MLS as distributed by MLS GRID #963910 Report a problem
    2/27/2026Listed for sale$1,250,000+6.4%$470/sqft
    Source: OneKey® MLS as distributed by MLS GRID #963910 Report a problem
    2/1/2024Sold$1,175,000$442/sqft
    Source: Public Record Report a problem
    8/30/2023Sold$1,175,000-6%$442/sqft
    Source: OneKey® MLS as distributed by MLS GRID #L3475088 Report a problem
    6/20/2023Pending sale$1,250,000$470/sqft
    Source: OneKey® MLS as distributed by MLS GRID #3475088 Report a problem
    5/2/2023Listed for sale$1,250,000$470/sqft
    Source: OneKey® MLS as distributed by MLS GRID #3475088 Report a problem

    Public tax history

    YearProperty taxesTax assessment
    2025-- $3,000
    2024-- $3,000
    2023-- $3,000
    2022-- $3,000
    2021-- $3,000
    2020-- $3,000
    2019-- $3,000
    2018-- $3,000
    2017$9,446 $3,000 -4.2%
    2016-- $3,130
    2015-- $3,130
    2014-- $3,130 -5.2%
    2013-- $3,300
    2012-- $3,300 -7%
    2011-- $3,550
    2010-- $3,550 -7.8%
    2009-- $3,850
    2008-- $3,850
    2007$10,096 +3%$3,850 -9.4%
    2005$9,806 +9.9%$4,250
    2004$8,921 +6.3%$4,250
    2003$8,393 +8.7%$4,250
    2002$7,724 +5.9%$4,250
    2001$7,290 +1.1%$4,250
    2000$7,214 $4,250
    Find assessor info on the county website

    Neighborhood: 11731

    Nearby schools

    GreatSchools rating
    Schools provided by the listing agent
    • Elementary: North Ridge School
    • Middle: Commack Middle School
    • High: Commack High School

    Source: OneKey® MLS as distributed by MLS GRID. This data may not be complete. We recommend contacting the local school district to confirm school assignments for this home.

    Get a cash offer in 3 minutes
    Find out how much your home could sell for in as little as 3 minutes with a no-obligation cash offer.
    Estimated market value
    $1,388,700
    Get a cash offer in 3 minutes
    Find out how much your home could sell for in as little as 3 minutes with a no-obligation cash offer.
    Estimated market value
    $1,388,700