Skip main navigation
Sold
  • $290,750

    69 Thompson Blvd, Coldwater, MI 49036

    3beds
    2,060sqft
    Single Family Residence
    Built in 2023
    0.29 Acres Lot
    $331,200 Zestimate®
    $141/sqft
    $2,515 Estimated rent

    Home value

    $331,200

    $315,000 - $348,000

    $2,515/mo

    Zestimate® history
    Loading
    Loading...

    Owner options

    List your home for rent

    $2,515/mo

    Rent Zestimate®

    Find your next renter with Zillow Rental Manager. Plus, with online applications, you can quickly screen prospective tenants – for free.

    Learn more

    $2,515/mo

    Rent Zestimate®

    Refinance and save

    $1,853/mo

    Est. payment

    Refinancing to a lower rate could help reduce your monthly payments and save thousands over the life of the loan.

    See today's rates

    $1,853/mo

    Est. payment

    Explore your selling options

    Work with a Zillow partner agent

    Leverage their expertise and Zillow's premium Showcase listings to get your home seen by more buyers.

    Get started

    List with your own agent

    Get your home in front of millions of buyers by listing it on Zillow.

    Learn how to do it

    Sell it yourself

    Take full control of how buyers see your home on Zillow by listing For Sale by Owner (FSBO).

    List your home

    What's special

    Daylight windowsGranite countersVaulted ceilingsLarge rec roomDining nookWhite cabinetsSlider doors
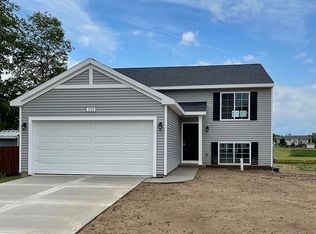
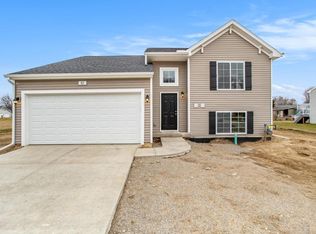
    New construction, 3 bedroom, 2 bath home in Thompson Boulevard, Coldwater Community Schools. 60+ yr age advantage & 600+ sq. ft .space advantage compared to similarly priced homes in the area. RESNET ENERGY SMART NEW CONSTRUCTION-10 YEAR STRUCTURAL WARRANTY. RESNET ENERGY SMART NEW CONSTRUCTION, 10 YEAR STRUCTURAL WARRANTY. Welcome home to over 2000 sq.ft. of finished living space. The main floor features a dining nook and kitchen with white cabinets, granite counters and tile backsplash that opens to a large great room, all with vaulted ceilings to create an open and spacious effect. The kitchen will feature SS appliances; range, micro hood, and dishwasher. There are slider doors off the great room allowing for access to a future deck (deck not included). The primary bedroom features a huge WIC and private full bath and finishes the upper main level. Daylight lower level has over 900 finished sq. ft. and includes a large rec room, 2 bedrooms, with daylight windows and a full bath to complete the living space.

    Zillow last checked:

    Listing updated:

    Listed by:

    Mike McGivney 269-210-2125,

    Allen Edwin Realty

    Bought with:

    Tamarah Rusk, 6501376631

    Coldwell Banker Groves Real Estate

    Source: MichRIC,MLS#: 22037278MLS Logo

    Facts & features

    Interior

    Bedrooms & bathrooms
    • Bedrooms: 3
    • Bathrooms: 2
    • Full bathrooms: 2
    • Main level bedrooms: 1
    Primary bedroom
    • Level: Main
    • Area: 210
    • Dimensions: 14.00 x 15.00
    Bedroom 2
    • Level: Basement
    • Area: 132
    • Dimensions: 11.00 x 12.00
    Bedroom 3
    • Level: Basement
    • Area: 196
    • Dimensions: 14.00 x 14.00
    Primary bathroom
    • Level: Main
    • Area: 81
    • Dimensions: 9.00 x 9.00
    Bathroom 2
    • Level: Basement
    • Area: 45
    • Dimensions: 5.00 x 9.00
    Great room
    • Level: Main
    • Area: 285
    • Dimensions: 15.00 x 19.00
    Kitchen
    • Level: Main
    • Area: 192
    • Dimensions: 16.00 x 12.00
    Heating
    • Forced Air
    Features
    • Windows: Screens, Insulated Windows
    • Basement: Other
    • Has fireplace: No
    Interior area
    • Total structure area: 1,120
    • Total interior livable area: 2,060 sqft
    • Finished area below ground: 940

    Property

    Parking
    • Total spaces: 2
    • Parking features: Attached
    • Garage spaces: 2
    Features
    • Stories: 1
    Lot
    • Size: 0.29 Acres
    • Dimensions: 84 x 24 x 84 x 148
    Details
    • Parcel number: 30200000034396

    Construction

    Type & style
    • Home type: SingleFamily
    • Property subtype: Single Family Residence
    Materials
    • Vinyl Siding
    • Roof: Composition,Shingle
    Condition
    • New Construction
    • New construction: Yes
    • Year built: 2023

    Utilities & green energy

    • Sewer: Public Sewer
    • Water: Public

    Community & neighborhood

    Location
    • Region: Coldwater
    • Subdivision: Thompson Boulevard

    Other

    Other facts
    • Listing terms: Cash,FHA,VA Loan,USDA Loan,MSHDA,Conventional

    Price history

    DateEventPrice
    7/7/2023Sold$290,750+0.3%$141/sqft
    Source: MichRIC #22037278 Report a problem
    5/7/2023Pending sale$289,900$141/sqft
    Source: MichRIC #22037278 Report a problem
    11/2/2022Listing removed--
    Source: MichRIC #22037278 Report a problem
    9/15/2022Price change$289,900-3.3%$141/sqft
    Source: MichRIC #22037278 Report a problem
    8/29/2022Listed for sale$299,900+1263.2%$146/sqft
    Source: MichRIC #22037278 Report a problem
    10/27/2021Listing removed--
    Source: Realcomp II #62021009277 Report a problem
    3/24/2021Listed for sale$22,000$11/sqft
    Source: Realcomp II #62021009277 Report a problem

    Public tax history

    Tax history is unavailable.

    Neighborhood: 49036

    Nearby schools

    GreatSchools rating
    Get a cash offer in 3 minutes
    Find out how much your home could sell for in as little as 3 minutes with a no-obligation cash offer.
    Estimated market value
    $331,200
    Get a cash offer in 3 minutes
    Find out how much your home could sell for in as little as 3 minutes with a no-obligation cash offer.
    Estimated market value
    $331,200