Skip main navigation
Closed
  • $312,000

    69 Townhouse Dr, Burnsville, NC 28714

    3beds
    1,781sqft
    Townhouse
    Built in 1982
    -- sqft lot
    $316,400 Zestimate®
    $175/sqft
    $2,173 Estimated rent

    Home value

    $316,400

    $297,000 - $335,000

    $2,173/mo

    Zestimate® history
    Loading
    Loading...

    Owner options

    List your home for rent

    $2,173/mo

    Rent Zestimate®

    Find your next renter with Zillow Rental Manager. Plus, with online applications, you can quickly screen prospective tenants – for free.

    Learn more

    $2,173/mo

    Rent Zestimate®

    Refinance and save

    $2,435/mo

    Est. payment

    Refinancing to a lower rate could help reduce your monthly payments and save thousands over the life of the loan.

    See today's rates

    $2,435/mo

    Est. payment

    Explore your selling options

    Work with a Zillow partner agent

    Leverage their expertise and Zillow's premium Showcase listings to get your home seen by more buyers.

    Get started

    List with your own agent

    Get your home in front of millions of buyers by listing it on Zillow.

    Learn how to do it

    Sell it yourself

    Take full control of how buyers see your home on Zillow by listing For Sale by Owner (FSBO).

    List your home

    What's special

    Private porch areaOpen kitchen areaSpacious deckCustom made gas fireplaceCentral hvac
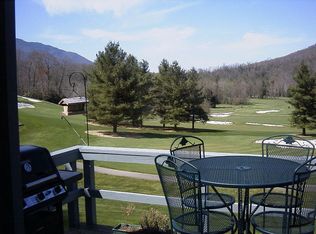
    Elegant and comfortably designed furnished corner 3 Bedroom/3 BATH townhouse overlooking the scenic 18th Fairway of Mt. Mitchell Golf Course. Spacious deck on main level w/spectacular views and private porch area with swing on basement level. Open kitchen area and many other extras throughout which make this property a sought out rental for family gatherings as well. Central HVAC and custom made gas fireplace for warm and cozy nights. Fully finished basement includes bedroom and second sitting area. Easy walk to golf course, restaurant and club house. Enjoy nearby waterfalls, hiking, biking and fly fishing in the South Toe River nearby. Less than 3 miles to Blue Ridge Parkway.

    Zillow last checked:

    Listing updated:

    Listed by:

    Debora Roldan deboraroldan@icloud.com,

    JUNE JEROME REALTY

    Bought with:

    Natalie Gideon

    RE/MAX RESULTS

    Source: Canopy MLS as distributed by MLS GRID,MLS#: 4098565MLS Logo

    Facts & features

    Interior

    Bedrooms & bathrooms
    • Bedrooms: 3
    • Bathrooms: 3
    • Full bathrooms: 3
    • Main level bedrooms: 1
    Primary bedroom
    • Level: Upper
    • Area: 365 Square Feet
    • Dimensions: 18' 3" X 20' 0"
    Heating
    • Central, Electric, Heat Pump, Propane, Wall Furnace
    Appliances
    • Included: Dishwasher, Disposal, Dryer, Gas Range, Microwave, Refrigerator, Washer/Dryer, Other
    • Laundry: In Basement, Inside, Laundry Room
    Features
    • Open Floorplan, Pantry, Storage, Walk-In Closet(s)
    • Flooring: Carpet, Laminate, Tile, Vinyl
    • Doors: Sliding Doors, Storm Door(s)
    • Windows: Insulated Windows
    • Basement: Exterior Entry,Finished,Interior Entry,Walk-Out Access,Walk-Up Access
    • Attic: Walk-In
    • Fireplace features: Family Room, Gas, Gas Vented, Propane
    Interior area
    • Total structure area: 1,154
    • Total interior livable area: 1,781 sqft
    • Finished area above ground: 1,154
    • Finished area below ground: 627

    Property

    Parking
    • Total spaces: 2
    • Parking features: Parking Space(s)
    • Uncovered spaces: 2
    Features
    • Levels: Two
    • Stories: 2
    • Entry location: Main
    • Patio & porch: Deck, Rear Porch
    • Exterior features: Lawn Maintenance
    • Has view: Yes
    • View description: Golf Course, Long Range, Mountain(s), Year Round
    Lot
    • Features: End Unit, Green Area, On Golf Course, Views
    Details
    • Parcel number: 075503002724000
    • Zoning: 0
    • Special conditions: Standard
    • Other equipment: Network Ready

    Construction

    Type & style
    • Home type: Townhouse
    • Property subtype: Townhouse
    Materials
    • Wood, Other
    • Foundation: Slab
    • Roof: Shingle
    Condition
    • New construction: No
    • Year built: 1982

    Utilities & green energy

    • Sewer: Septic Installed, Shared Septic
    • Water: Public
    • Utilities for property: Cable Connected, Electricity Connected, Fiber Optics, Propane

    Community & HOA

    Community
    • Features: Clubhouse, Golf, Street Lights, Walking Trails
    • Security: Smoke Detector(s)
    • Subdivision: Acorn Townhouses
    HOA
    • Has HOA: Yes
    • HOA fee: $625 annually
    • HOA name: Mt Mitchell HOA/Mark Nichols
    • HOA phone: 404-583-1825
    Location
    • Region: Burnsville
    • Elevation: 3000 Feet

    Financial & listing details

    • Price per square foot: $175/sqft
    • Tax assessed value: $153,620
    • Annual tax amount: $1,604
    • Date on market: 1/7/2024
    • Cumulative days on market: 19 days
    • Listing terms: Cash,Conventional
    • Electric utility on property: Yes
    • Road surface type: Asphalt, Paved

    Price history

    DateEventPrice
    2/14/2024Sold$312,000-5.5%$175/sqft
    Source: Canopy MLS as distributed by MLS GRID #4098565 Report a problem
    1/7/2024Listed for sale$330,000+53.5%$185/sqft
    Source: Canopy MLS as distributed by MLS GRID #4098565 Report a problem
    12/19/2019Sold$215,000-4.4%$121/sqft
    Source: Canopy MLS as distributed by MLS GRID #3401233 Report a problem
    3/6/2019Price change$225,000-5.9%$126/sqft
    Source: June Jerome Realty #31025 Report a problem
    6/6/2018Listed for sale$239,000+32.8%$134/sqft
    Source: June Jerome Realty #31025 Report a problem
    8/1/2013Sold$180,000$101/sqft
    Source: Public Record Report a problem

    Public tax history

    YearProperty taxesTax assessment
    2025$1,604 $274,200
    2024$1,604 +57%--
    2023$1,022 $153,620
    2022$1,022 $153,620
    2021$1,022 $153,620
    2020$1,022 -5%$153,620
    2019$1,075 $153,620
    2018$1,075 $153,620
    2017$1,075 +5.3%$153,620
    2016$1,022 $153,620 +8.8%
    2015$1,022 +28.1%$141,160
    2014$798 $141,160
    2013-- $141,160
    2012-- $141,160
    2011-- $141,160
    2010-- $141,160
    Find assessor info on the county website

    Neighborhood: 28714

    Nearby schools

    GreatSchools rating
    Schools provided by the listing agent
    • Elementary: South Toe
    • Middle: East Yancey
    • High: Mountain Heritage

    Source: Canopy MLS as distributed by MLS GRID. This data may not be complete. We recommend contacting the local school district to confirm school assignments for this home.

    Sell for more on Zillow
    Get a Zillow Showcase℠ listing at no additional cost and you could sell for .
    $316,400
    2% more
    +$6,328
    With Zillow Showcase(estimated)
    $322,728
    Sell for more on Zillow
    Get a Zillow Showcase℠ listing at no additional cost and you could sell for .
    $316,400
    2% more
    +$6,328
    With Zillow Showcase(estimated)
    $322,728