Impeccable one level living in a tranquil setting featuring a circular paved driveway and lovely landscaping. A spacious foyer opens into an open and airy, vaulted-ceiling great room with a stunning fireplace, bright dining area and custom maple kitchen, including new quartz countertops and stainless steel appliances. French doors lead to a spacious deck with views of the secluded back yard and fruit trees. Private office space and a large formal dining and living area provide plenty of room to work quietly or entertain a crowd. Set away from the central living space, you'll find a main bedroom suite with a five-piece bath and walk-in-closet, along with two additional bedrooms and a full bath. A laundry room, half bath and storage closets are also conveniently located here. The partially finished walkout basement has high ceilings, a wood burning stove, home theater, a half bath and plenty of potential for extra living space or a possible in-law setup. New roof, composite decking, central air, central vac, security system, radiant heated hardwood floors throughout - this home has the quality amenities you've been looking for. Don't miss it!
Sold for $705,000
$705,000
69 Troutwood Drive, New Hartford, CT 06057
3beds
3,300sqft
Single Family Residence
Built in 2000
2.25 Acres Lot
$799,300 Zestimate®
$214/sqft
$5,109 Estimated rent
Home value
$799,300
$759,000 - $847,000
$5,109/mo
Zestimate® history
Owner options
List your home for rent
$5,109/mo
Rent Zestimate®
Find your next renter with Zillow Rental Manager. Plus, with online applications, you can quickly screen prospective tenants – for free.
$5,109/mo
Rent Zestimate®
Refinance and save
$4,026/mo
Est. payment
Refinancing to a lower rate could help reduce your monthly payments and save thousands over the life of the loan.
$4,026/mo
Est. payment
Explore your selling options
Work with a Zillow partner agent
Leverage their expertise and Zillow's premium Showcase listings to get your home seen by more buyers.
Get startedList with your own agent
Get your home in front of millions of buyers by listing it on Zillow.
Learn how to do itSell it yourself
Take full control of how buyers see your home on Zillow by listing For Sale by Owner (FSBO).
List your homeWhat's special
Stunning fireplaceCentral airLovely landscapingSpacious foyerPrivate office spaceCustom maple kitchenFruit trees
Zillow last checked:
Listing updated:
Listed by:
Thomas Germano 860-309-2826,
The Washington Agency 860-482-7044
Bought with:
Katrina A. Pratt, REB.0657224
Rainbow Realty
Source: Smart MLS,MLS#: 170599248
Facts & features
Interior
Bedrooms & bathrooms
- Bedrooms: 3
- Bathrooms: 4
- Full bathrooms: 2
- 1/2 bathrooms: 2
Primary bedroom
- Features: Walk-In Closet(s), Hardwood Floor
- Level: Main
- Area: 224 Square Feet
- Dimensions: 16 x 14
Bedroom
- Features: Ceiling Fan(s), Hardwood Floor
- Level: Main
- Area: 143 Square Feet
- Dimensions: 13 x 11
Bedroom
- Features: Ceiling Fan(s), Hardwood Floor
- Level: Main
- Area: 156 Square Feet
- Dimensions: 13 x 12
Primary bathroom
- Features: Tub w/Shower, Marble Floor
- Level: Main
- Area: 11 Square Feet
- Dimensions: 11 x 1
Bathroom
- Level: Main
- Area: 64 Square Feet
- Dimensions: 8 x 8
Bathroom
- Features: Tub w/Shower
- Level: Main
- Area: 132 Square Feet
- Dimensions: 11 x 12
Bathroom
- Level: Lower
- Area: 60 Square Feet
- Dimensions: 10 x 6
Dining room
- Features: Hardwood Floor
- Level: Main
- Area: 196 Square Feet
- Dimensions: 14 x 14
Kitchen
- Features: Ceiling Fan(s), Quartz Counters, Kitchen Island, Hardwood Floor
- Level: Main
- Area: 144 Square Feet
- Dimensions: 12 x 12
Living room
- Features: Vaulted Ceiling(s), Hardwood Floor
- Level: Main
- Area: 324 Square Feet
- Dimensions: 18 x 18
Office
- Level: Main
- Area: 140 Square Feet
- Dimensions: 14 x 10
Heating
- Radiant, Oil
Cooling
- Central Air
Appliances
- Included: Electric Range, Microwave, Refrigerator, Dishwasher, Washer, Dryer, Water Heater
Features
- Central Vacuum
- Windows: Thermopane Windows
- Basement: Full,Partially Finished,Walk-Out Access
- Attic: Walk-up
- Number of fireplaces: 1
Interior area
- Total structure area: 3,300
- Total interior livable area: 3,300 sqft
- Finished area above ground: 2,400
- Finished area below ground: 900
Property
Parking
- Total spaces: 3
- Parking features: Attached, Circular Driveway
- Attached garage spaces: 3
- Has uncovered spaces: Yes
Features
- Patio & porch: Deck, Patio
- Exterior features: Awning(s), Fruit Trees, Rain Gutters, Stone Wall
Lot
- Size: 2.25 Acres
- Features: Level, Few Trees
Details
- Additional structures: Shed(s)
- Parcel number: 827359
- Zoning: R2
Construction
Type & style
- Home type: SingleFamily
- Architectural style: Ranch
- Property subtype: Single Family Residence
Materials
- Vinyl Siding
- Foundation: Concrete Perimeter
- Roof: Asphalt
Condition
- New construction: No
- Year built: 2000
Utilities & green energy
- Sewer: Septic Tank
- Water: Well
- Utilities for property: Underground Utilities
Green energy
- Energy efficient items: Windows
Community & HOA
Community
- Features: Golf, Lake, Library, Park, Playground, Tennis Court(s)
- Security: Security System
- Subdivision: West Hill
HOA
- Has HOA: No
Location
- Region: New Hartford
Financial & listing details
- Price per square foot: $214/sqft
- Tax assessed value: $344,540
- Annual tax amount: $11,377
- Date on market: 11/1/2023
Price history
| Date | Event | Price |
|---|---|---|
| 10/30/2023 | Sold | $705,000+1.4%$214/sqft |
Source:  Smart MLS #170599248 Report a problem Smart MLS #170599248 Report a problem | ||
| 9/22/2023 | Listed for sale | $695,000$211/sqft |
Source: Smart MLS #170599248 Report a problem | ||
Public tax history
| Year | Property taxes | Tax assessment |
|---|---|---|
| 2025 | $13,637 +4.1% | $479,010 |
| 2024 | $13,096 +15.1% | $479,010 +39% |
| 2023 | $11,377 +2.2% | $344,540 |
| 2022 | $11,132 -1% | $344,540 |
| 2021 | $11,242 +0.9% | $344,540 |
| 2020 | $11,139 +1.2% | $344,540 |
| 2019 | $11,008 0% | $344,540 +1.2% |
| 2018 | $11,009 +3.5% | $340,620 |
| 2017 | $10,634 +0.3% | $340,620 |
| 2016 | $10,600 +5.3% | $340,620 |
| 2015 | $10,062 | $340,620 |
Find assessor info on the county website
Neighborhood: 06057
Nearby homes
- $701,4004 bd3 ba3.2k sqft71 Troutwood Dr, New Hartford, CT 06057Off Market
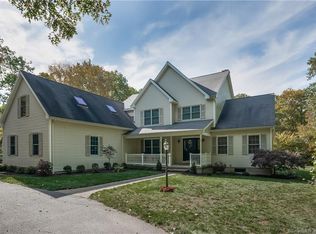
- $574,7004 bd2 ba2.6k sqft82 Troutwood Dr, New Hartford, CT 06057Off Market
- $695,9003 bd3 ba2.7k sqft74 Troutwood Dr, New Hartford, CT 06057Off Market
- $665,6003 bd3 ba2.7k sqft61 Troutwood Dr, New Hartford, CT 06057Off Market
- $579,5003 bd2 ba2.1k sqft94 Troutwood Dr, New Hartford, CT 06057Off Market
- $598,1003 bd2 ba2.2k sqft53 Troutwood Dr, New Hartford, CT 06057Off Market
- $758,1003 bd2 ba3.1k sqft68 Troutwood Dr, New Hartford, CT 06057Off Market
- $519,6003 bd2 ba2k sqft77 Troutwood Dr, New Hartford, CT 06057Off Market
Nearby schools
GreatSchools rating
- NANew Hartford Elementary SchoolGrades: PK-2Distance: 2.9 mi
- 6/10Northwestern Regional Middle SchoolGrades: 7-8Distance: 2.6 mi
- 8/10Northwestern Regional High SchoolGrades: 9-12Distance: 2.6 mi


Get pre-qualified for a loan
At Zillow Home Loans, we can pre-qualify you in as little as 5 minutes with no impact to your credit score.An equal housing lender. NMLS #10287.
Sell for more on Zillow
Get a Zillow Showcase℠ listing at no additional cost and you could sell for .
$799,300
2% more
+$15,986
With Zillow Showcase(estimated)
$815,286
- Connecticut
- Litchfield County
- New Hartford
- 06057
- 69 Troutwood Drive
Nearby cities
Nearby zip codes
Other New Hartford Topics
