Skip main navigation
Sold for $445,000
  • $445,000

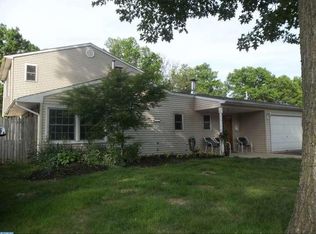
    69 Tulip Ln, Levittown, PA 19054

    3beds
    1,632sqft
    Single Family Residence
    Built in 1953
    7,000 Square Feet Lot
    $462,800 Zestimate®
    $273/sqft
    $2,739 Estimated rent

    Home value

    $462,800

    $430,000 - $500,000

    $2,739/mo

    Zestimate® history
    Loading
    Loading...

    Owner options

    List your home for rent

    $2,739/mo

    Rent Zestimate®

    Find your next renter with Zillow Rental Manager. Plus, with online applications, you can quickly screen prospective tenants – for free.

    Learn more

    $2,739/mo

    Rent Zestimate®

    Refinance and save

    $2,777/mo

    Est. payment

    Refinancing to a lower rate could help reduce your monthly payments and save thousands over the life of the loan.

    See today's rates

    $2,777/mo

    Est. payment

    Explore your selling options

    Work with a Zillow partner agent

    Leverage their expertise and Zillow's premium Showcase listings to get your home seen by more buyers.

    Get started

    List with your own agent

    Get your home in front of millions of buyers by listing it on Zillow.

    Learn how to do it

    Sell it yourself

    Take full control of how buyers see your home on Zillow by listing For Sale by Owner (FSBO).

    List your home

    What's special

    Welcome home to 69 Tulip Lane, a stunning, recently remodeled property in the heart of Levittown! This charming 3-bedroom, 2-full-bath home combines classic charm with a modern, move-in-ready feel, offering everything you've been searching for. Step inside to discover a beautifully renovated interior where every detail has been thoughtfully updated. The main living space flows seamlessly into a brand-new kitchen, perfect for both everyday living and entertaining. The updated bathrooms offer a spa-like retreat, ensuring comfort and style. Key features include: 3 spacious bedrooms and 2 full bathrooms, providing ample space for everyone. A fully remodeled kitchen with modern finishes and appliances. An open, flowing layout that feels both spacious and inviting. Fresh paint and new flooring throughout, creating a clean, modern aesthetic. Located in a desirable Levittown neighborhood, this home is a true gem. It is also situated within the highly-regarded Pennsbury School District, a major plus for families. The fully fenced-in backyard with a convenient storage shed provides the perfect private space for outdoor activities and all your storage needs. Don't miss your chance to see this incredible property in person. It's ready for you to move in and start making new memories.

    Zillow last checked:

    Listing updated:

    Listed by:

    Joe Diana 610-844-7611,

    Mercury Real Estate Group

    Bought with:

    Liana Gable, 327153

    BHHS Fox & Roach -Yardley/Newtown

    Source: Bright MLS,MLS#: PABU2103922MLS Logo

    Facts & features

    Interior

    Bedrooms & bathrooms
    • Bedrooms: 3
    • Bathrooms: 2
    • Full bathrooms: 2
    • Main level bathrooms: 2
    • Main level bedrooms: 3
    Bedroom 1
    • Level: Main
    Bedroom 2
    • Level: Main
    Bedroom 3
    • Level: Main
    Bathroom 1
    • Level: Main
    Bathroom 2
    • Level: Main
    Heating
    • Baseboard, Oil
    Cooling
    • Central Air, Electric
    Appliances
    • Included: Microwave, Oven/Range - Electric, Stainless Steel Appliance(s), Dishwasher, Disposal, Electric Water Heater, Water Heater
    Features
    • Bathroom - Tub Shower, Bathroom - Walk-In Shower, Dining Area, Eat-in Kitchen, Upgraded Countertops
    • Flooring: Luxury Vinyl, Ceramic Tile, Carpet
    • Has basement: No
    • Has fireplace: No
    Interior area
    • Total structure area: 1,632
    • Total interior livable area: 1,632 sqft
    • Finished area above ground: 1,632
    • Finished area below ground: 0

    Property

    Parking
    • Total spaces: 4
    • Parking features: Attached Carport, Driveway
    • Carport spaces: 1
    • Uncovered spaces: 3
    Accessibility
    • Accessibility features: None
    Features
    • Levels: One
    • Stories: 1
    • Exterior features: Storage, Play Area
    • Pool features: None
    • Fencing: Full,Vinyl
    Lot
    • Size: 7,000 sqft
    Details
    • Additional structures: Above Grade, Below Grade
    • Parcel number: 13023080
    • Zoning: NCR
    • Special conditions: Standard

    Construction

    Type & style
    • Home type: SingleFamily
    • Architectural style: Ranch/Rambler
    • Property subtype: Single Family Residence
    Materials
    • Frame
    • Foundation: Slab
    Condition
    • New construction: No
    • Year built: 1953
    • Major remodel year: 2025

    Utilities & green energy

    • Sewer: Public Sewer
    • Water: Public

    Community & neighborhood

    Location
    • Region: Levittown
    • Subdivision: Thornridge
    • Municipality: FALLS TWP

    Other

    Other facts
    • Listing agreement: Exclusive Right To Sell
    • Listing terms: Conventional,Cash
    • Ownership: Fee Simple

    Price history

    DateEventPrice
    10/30/2025Sold$445,000+4.7%$273/sqft
    Source: Bright MLS #PABU2103922 Report a problem
    10/20/2025Pending sale$425,000$260/sqft
    Source: Bright MLS #PABU2103922 Report a problem
    9/19/2025Listed for sale$425,000+27.8%$260/sqft
    Source: Bright MLS #PABU2103922 Report a problem
    5/15/2025Sold$332,655+4%$204/sqft
    Source: Bright MLS #PABU2090848 Report a problem
    4/4/2025Pending sale$320,000$196/sqft
    Source: Bright MLS #PABU2090848 Report a problem
    3/25/2025Listed for sale$320,000+46.1%$196/sqft
    Source: Bright MLS #PABU2090848 Report a problem
    8/22/2016Sold$219,000-2.6%$134/sqft
    Source: Public Record Report a problem
    7/1/2016Listed for sale$224,850$138/sqft
    Source: Realty Mark Nexus #6821075 Report a problem

    Public tax history

    YearProperty taxesTax assessment
    2025$4,000 $17,200
    2024$4,000 +9%$17,200
    2023$3,670 +3.2%$17,200
    2022$3,556 +2%$17,200
    2021$3,487 $17,200
    2020$3,487 +3.1%$17,200
    2018$3,384 +2.6%$17,200
    2017$3,299 $17,200
    2016$3,299 +12.6%$17,200
    2015$2,929 $17,200
    2014$2,929 $17,200
    2013-- $17,200
    2012-- $17,200
    2011-- $17,200
    2010-- $17,200
    2009-- $17,200
    2008-- $17,200
    2007-- $17,200
    2006-- $17,200
    2005-- $17,200 +300%
    2004-- $4,300
    2003-- $4,300
    2002-- $4,300
    2000-- $4,300

    Find assessor info on the county website

    Neighborhood: Thornridge

    Nearby schools

    GreatSchools rating
    Schools provided by the listing agent
    • District: Pennsbury

    Source: Bright MLS. This data may not be complete. We recommend contacting the local school district to confirm school assignments for this home.

    Get a cash offer in 3 minutes
    Find out how much your home could sell for in as little as 3 minutes with a no-obligation cash offer.
    Estimated market value
    $462,800
    Get a cash offer in 3 minutes
    Find out how much your home could sell for in as little as 3 minutes with a no-obligation cash offer.
    Estimated market value
    $462,800