Welcome to this beautiful freshly painted, 5-bedroom, 2 bath large Hi Ranch in Elwood School district. living room and dining room with refinished hardwood floors and plenty of natural light. Eat in kitchen with gas stove, updated bath and 3 bedrooms on upper level, with pull down attic. Ground floor has 2 additional newly carpeted bedrooms, den, full bath, laundry area. Private fenced back yard with beautiful plantings. Car port and generator hook up. Convenient to everything, parkways, shopping, parks, and beaches. Must see to apricate!
Pending
Price cut: $51K (7/14)
$699,000
69 Valentine Avenue, Huntington, NY 11743
5beds
2,076sqft
Single Family Residence, Residential
Built in 1965
6,534 Square Feet Lot
$-- Zestimate®
$337/sqft
$-- HOA
What's special
- 75 days
- 176
- 2
Likely to sell faster than
Zillow last checked:
Listing updated:
Listed by:
Howard Hanna Coach 631-757-4000,
Nancy A. McLoughlin CBR 631-796-6118
Source: OneKey® MLS as distributed by MLS GRID,MLS#: 1015362
Facts & features
Interior
Bedrooms & bathrooms
- Bedrooms: 5
- Bathrooms: 2
- Full bathrooms: 2
Heating
- Baseboard, Hot Water, Oil
Cooling
- Wall/Window Unit(s)
Appliances
- Included: Dishwasher, Dryer, Gas Cooktop, Gas Oven, Microwave, Refrigerator, Washer
- Laundry: Washer/Dryer Hookup, Laundry Room
Features
- First Floor Bedroom, First Floor Full Bath, Chandelier, Eat-in Kitchen, Formal Dining
- Flooring: Carpet, Hardwood
- Basement: None
- Attic: Pull Stairs
- Has fireplace: No
Interior area
- Total structure area: 2,076
- Total interior livable area: 2,076 sqft
Video & virtual tour
Property
Parking
- Total spaces: 5
- Parking features: Driveway
- Carport spaces: 1
- Has uncovered spaces: Yes
Features
- Levels: Two
- Patio & porch: Patio
- Fencing: Fenced
Lot
- Size: 6,534 Square Feet
- Features: Back Yard, Front Yard, Garden, Landscaped, Level, Near School
Details
- Parcel number: 0400169000200034000
- Special conditions: None
Construction
Type & style
- Home type: SingleFamily
- Architectural style: Hi Ranch
- Property subtype: Single Family Residence, Residential
Materials
- Frame
Condition
- Updated/Remodeled
- Year built: 1965
Utilities & green energy
- Sewer: Cesspool
- Water: Public
- Utilities for property: Cable Available, Electricity Connected, Propane, Trash Collection Public, Water Connected
Community & HOA
HOA
- Has HOA: No
Location
- Region: Huntington
Financial & listing details
- Price per square foot: $337/sqft
- Tax assessed value: $2,500
- Annual tax amount: $12,071
- Date on market: 6/22/2026
- Cumulative days on market: 75 days
- Listing agreement: Exclusive Right To Sell
- Listing terms: Conventional
- Electric utility on property: Yes
Estimated market value
Not available
Estimated sales range
Not available
Not available
Price history
| Date | Event | Price |
|---|---|---|
| 8/8/2026 | Pending sale | $699,000$337/sqft |
Source:  OneKey® MLS as distributed by MLS GRID #1015362 Report a problem OneKey® MLS as distributed by MLS GRID #1015362 Report a problem | ||
| 7/14/2026 | Price change | $699,000-6.8%$337/sqft |
Source: OneKey® MLS as distributed by MLS GRID #1015362 Report a problem | ||
| 6/22/2026 | Listed for sale | $750,000$361/sqft |
Source: OneKey® MLS as distributed by MLS GRID #1015362 Report a problem | ||
Public tax history
| Year | Property taxes | Tax assessment |
|---|---|---|
| 2025 | -- | $2,500 |
| 2024 | -- | $2,500 |
| 2023 | -- | $2,500 |
| 2022 | -- | $2,500 |
| 2021 | -- | $2,500 |
| 2020 | -- | $2,500 |
| 2019 | -- | $2,500 |
| 2018 | -- | $2,500 -16.7% |
| 2017 | $2,692 | $3,000 |
| 2016 | -- | $3,000 |
| 2015 | -- | $3,000 |
| 2014 | -- | $3,000 |
| 2013 | -- | $3,000 |
| 2012 | -- | $3,000 |
| 2011 | -- | $3,000 |
| 2010 | -- | $3,000 |
| 2009 | -- | $3,000 |
| 2008 | -- | $3,000 |
| 2007 | $2,749 -12.2% | $3,000 |
| 2005 | $3,129 +9.8% | $3,000 |
| 2004 | $2,851 -2.8% | $3,000 |
| 2003 | $2,932 +6.3% | $3,000 |
| 2002 | $2,758 +19.6% | $3,000 |
| 2001 | $2,307 +25.1% | $3,000 |
| 2000 | $1,844 | $3,000 |
Find assessor info on the county website
Monthly payment
Climate risks
Neighborhood: 11743
Nearby schools
Schools provided by the listing agent
- Elementary: James H Boyd Elementary School
- Middle: Elwood Middle School
- High: Elwood/John Glenn High School
Source: OneKey® MLS as distributed by MLS GRID. This data may not be complete. We recommend contacting the local school district to confirm school assignments for this home.
Similar homes
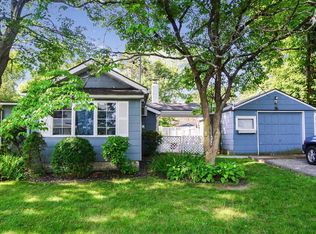
- $725,0004 bd2 ba1.4k sqft10 Field Place, Huntington Station, NY 11746For Sale

 MLS ID #1047007, Gloria Calderon, Listing by: Professional RE of New York. OneKey® MLS as distributed by MLS GRID
 - $749,0005 bd2 ba1.6k sqft4 Crabapple Lane, Commack, NY 11725For Sale
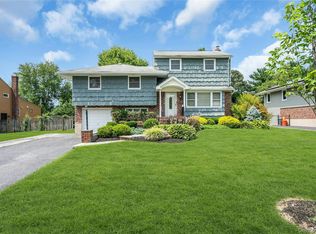 MLS ID #1029972, Rob J. Scarito, Listing by: Douglas Elliman Real Estate. OneKey® MLS as distributed by MLS GRID
 - $699,0004 bd2 ba1.6k sqft105 Rumford Road, Kings Park, NY 11754For Sale
 MLS ID #1036247, Lisa M. Platti CBR, Listing by: Signature Premier Properties. OneKey® MLS as distributed by MLS GRID
 - $789,0004 bd2 ba2.1k sqft1 Clare Drive, East Northport, NY 11731For Sale
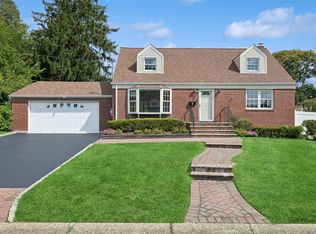 MLS ID #1042981, Anthony J. Donnino, Listing by: Signature Premier Properties. OneKey® MLS as distributed by MLS GRID
 - $899,9904 bd3 ba2.9k sqft106 Vineyard Road, Huntington, NY 11743For SaleMLS ID #1003249, James Manikas, Listing by: BH&G R E Realty Connect. OneKey® MLS as distributed by MLS GRID
- $799,0004 bd3 ba2.1k sqft10 Foothill Lane, Smithtown, NY 11787For SaleMLS ID #1036711, Laura Kraker E-PRO SRS, Listing by: Exit Realty Achieve. OneKey® MLS as distributed by MLS GRID
- $716,0004 bd3 ba2.1k sqft416 Arizona Avenue, Bay Shore, NY 11706For SaleMLS ID #1035035, Verria Hairston, Listing by: Opendoor Brokerage LLC. OneKey® MLS as distributed by MLS GRID
- $779,9994 bd3 ba1.9k sqft21 Milleridge Drive, Deer Park, NY 11729For SaleMLS ID #1043511, Erica Resto, Listing by: Oversouth LLC. OneKey® MLS as distributed by MLS GRID
- $650,0003 bd1 ba1.1k sqft96 E 12th Street, Huntington Station, NY 11746For SaleMLS ID #1035892, Doris Rose Piazza, Listing by: Coldwell Banker American Homes. OneKey® MLS as distributed by MLS GRID
- $799,9003 bd2 ba1.7k sqft259 Burr Road, East Northport, NY 11731For SaleMLS ID #1023359, Aaron J. Bates, Listing by: Real Broker NY LLC. OneKey® MLS as distributed by MLS GRID
- $699,0004 bd4 ba2.2k sqft65 Peconic Street, Selden, NY 11784For SaleMLS ID #1022644, Nicholas Kucharski, Listing by: Serhant East End LLC. OneKey® MLS as distributed by MLS GRID
- $695,0003 bd3 ba2k sqft31 Eastwood Drive, North Babylon, NY 11703For SaleMLS ID #1034598, Jamie C. Winkler, Listing by: Winkler Real Estate Inc. OneKey® MLS as distributed by MLS GRID
- $695,0004 bd3 ba2k sqft289 Central Avenue, Bohemia, NY 11716For SaleMLS ID #1000829, Caroline P. Sweezey ABR PSA SFR CR, Listing by: Douglas Elliman Real Estate. OneKey® MLS as distributed by MLS GRID
- $749,0005 bd3 ba2.7k sqft21 Hackberry Lane, Holbrook, NY 11741For SaleMLS ID #1027000, Paula M. Johnson, Listing by: Signature Premier Properties. OneKey® MLS as distributed by MLS GRID
- $659,0002 bd2 ba1.3k sqft192 Iceland Drive, South Huntington, NY 11746For SaleMLS ID #1005032, Martha E. Ambrosio, Listing by: Signature Premier Properties. OneKey® MLS as distributed by MLS GRID
- $675,0004 bd3 ba1.7k sqft16 12th Street, Ronkonkoma, NY 11779For SaleMLS ID #1044074, Carmine Sacino, Listing by: Frontline Realty Group LLC. OneKey® MLS as distributed by MLS GRID
- $635,0004 bd2 ba1.6k sqft29 Penn Drive, Smithtown, NY 11787For SaleMLS ID #1034371, Marie Matcovsky LaBuda, Listing by: Howard Hanna Coach. OneKey® MLS as distributed by MLS GRID
- $689,0003 bd2 ba1.9k sqft58 S Ketcham Avenue, Amityville, NY 11701For SaleMLS ID #1042643, Nina K. Foden, Listing by: Signature Premier Properties. OneKey® MLS as distributed by MLS GRID
- $759,0004 bd4 ba2.7k sqft23 Dale Lane, Smithtown, NY 11787For SaleMLS ID #1042725, Kelley J. Taylor, Listing by: Douglas Elliman Real Estate. OneKey® MLS as distributed by MLS GRID
