Welcome to your dream home! Nestled on over an acre of pristine land, this immaculate 7-room property offers breathtaking valley views that will leave you in awe. With approximately 1500 square feet of beautifully designed living space, it’s perfect for families and entertaining. Key Features: SPACIOUS LAYOUT: The open floor plan seamlessly connects living, dining, and kitchen areas, creating an inviting atmosphere for gatherings. MODERN KITCHEN: Enjoy cooking in the updated kitchen with elegant granite countertops and ample cabinet space. SUNROOM OASIS: Relax in the large sunroom, leading to the patio—ideal for outdoor dining and leisure. OUTDOOR PARADISE: The property features an above-ground pool, perfect for summer days, alongside plenty of space for gardening and play. COMFORTABLE BEDROOMS: Includes 3 well-appointed bedrooms for restful retreat. This property is more than a home; it’s a lifestyle. Don’t miss the chance to own this incredible retreat! Schedule a viewing now.
Sold for $335,000
$335,000
69 Valleyview Dr, Hampden, MA 01036
3beds
1,500sqft
Single Family Residence
Built in 1968
1.11 Acres Lot
$390,100 Zestimate®
$223/sqft
$2,554 Estimated rent
Home value
$390,100
$363,000 - $421,000
$2,554/mo
Zestimate® history
Owner options
List your home for rent
$2,554/mo
Rent Zestimate®
Find your next renter with Zillow Rental Manager. Plus, with online applications, you can quickly screen prospective tenants – for free.
$2,554/mo
Rent Zestimate®
Refinance and save
$2,284/mo
Est. payment
Refinancing to a lower rate could help reduce your monthly payments and save thousands over the life of the loan.
$2,284/mo
Est. payment
Explore your selling options
Work with a Zillow partner agent
Leverage their expertise and Zillow's premium Showcase listings to get your home seen by more buyers.
Get startedList with your own agent
Get your home in front of millions of buyers by listing it on Zillow.
Learn how to do itSell it yourself
Take full control of how buyers see your home on Zillow by listing For Sale by Owner (FSBO).
List your homeWhat's special
Above-ground poolPristine landModern kitchenOpen floor planComfortable bedroomsOutdoor diningBreathtaking valley views
Zillow last checked:
Listing updated:
Listed by:
Benjamin Benton 413-348-4877,
Benton Real Estate Company 413-786-3372
Bought with:
Anthony Ardolino
Berkshire Hathaway HomeServices Realty Professionals
Source: MLS PIN,MLS#: 73313231
Facts & features
Interior
Bedrooms & bathrooms
- Bedrooms: 3
- Bathrooms: 1
- Full bathrooms: 1
Primary bedroom
- Features: Ceiling Fan(s), Flooring - Wood
- Level: First
Bedroom 2
- Features: Ceiling Fan(s), Flooring - Wood
- Level: First
Bedroom 3
- Features: Ceiling Fan(s), Flooring - Wood
- Level: First
Bathroom 1
- Features: Bathroom - Full
- Level: First
Dining room
- Features: Ceiling Fan(s), Flooring - Wood, Exterior Access, Open Floorplan, Slider
- Level: First
Kitchen
- Features: Ceiling Fan(s), Flooring - Stone/Ceramic Tile, Countertops - Stone/Granite/Solid, Countertops - Upgraded, Cabinets - Upgraded, Open Floorplan, Remodeled
- Level: First
Living room
- Features: Flooring - Wood, Window(s) - Picture, Open Floorplan
- Level: First
Heating
- Electric Baseboard, Electric
Cooling
- Window Unit(s)
Appliances
- Included: Electric Water Heater, Oven, Dishwasher, Microwave, Range
- Laundry: In Basement
Features
- Cable Hookup, Media Room
- Flooring: Flooring - Wall to Wall Carpet
- Basement: Partially Finished,Walk-Out Access,Interior Entry,Garage Access
- Has fireplace: No
Interior area
- Total structure area: 1,500
- Total interior livable area: 1,500 sqft
Property
Parking
- Total spaces: 4
- Parking features: Attached, Under, Paved Drive, Off Street
- Attached garage spaces: 1
- Uncovered spaces: 3
Features
- Patio & porch: Porch - Enclosed, Patio
- Exterior features: Porch - Enclosed, Patio, Pool - Above Ground, Rain Gutters, Storage
- Has private pool: Yes
- Pool features: Above Ground
- Has view: Yes
- View description: Scenic View(s)
Lot
- Size: 1.11 Acres
- Features: Wooded
Details
- Foundation area: 0
- Parcel number: M:0022 B:0063 L:0
- Zoning: R6
Construction
Type & style
- Home type: SingleFamily
- Architectural style: Raised Ranch
- Property subtype: Single Family Residence
Materials
- Frame
- Foundation: Concrete Perimeter
- Roof: Shingle
Condition
- Year built: 1968
Utilities & green energy
- Electric: Circuit Breakers
- Sewer: Private Sewer
- Water: Private
Community & HOA
HOA
- Has HOA: No
Location
- Region: Hampden
Financial & listing details
- Price per square foot: $223/sqft
- Tax assessed value: $316,100
- Annual tax amount: $4,950
- Date on market: 12/26/2025
- Road surface type: Paved
Price history
| Date | Event | Price |
|---|---|---|
| 1/8/2025 | Sold | $335,000-4.3%$223/sqft |
Source: MLS PIN #73313231 Report a problem | ||
| 12/2/2024 | Contingent | $349,900$233/sqft |
Source: MLS PIN #73313231 Report a problem | ||
| 11/15/2024 | Listed for sale | $349,900$233/sqft |
Source: MLS PIN #73313231 Report a problem | ||
Public tax history
| Year | Property taxes | Tax assessment |
|---|---|---|
| 2025 | $5,298 +7% | $351,100 +11.1% |
| 2024 | $4,950 +1.4% | $316,100 +9.3% |
| 2023 | $4,880 +1.5% | $289,300 +12.7% |
| 2022 | $4,807 +0.3% | $256,800 +5.4% |
| 2021 | $4,792 +8.3% | $243,600 +11% |
| 2020 | $4,423 +5.5% | $219,500 +3.1% |
| 2019 | $4,192 +3% | $212,900 +4.6% |
| 2018 | $4,070 +3.7% | $203,500 |
| 2017 | $3,926 +0.1% | $203,500 +0.4% |
| 2016 | $3,924 -0.2% | $202,700 -2.1% |
| 2015 | $3,931 +4.3% | $207,100 -1.1% |
| 2014 | $3,769 -2.2% | $209,400 -5.2% |
| 2013 | $3,853 +1.5% | $220,800 -1.9% |
| 2012 | $3,797 +7.6% | $225,100 -0.2% |
| 2011 | $3,528 -1.3% | $225,600 |
| 2010 | $3,574 +13.1% | $225,600 -4% |
| 2008 | $3,161 +3.5% | $235,000 +13.3% |
| 2007 | $3,053 +3.8% | $207,400 |
| 2006 | $2,941 +6.4% | $207,400 +17.2% |
| 2005 | $2,763 +6.3% | $176,900 +18.6% |
| 2004 | $2,600 +1.6% | $149,100 -1% |
| 2003 | $2,560 +7.8% | $150,600 +19.7% |
| 2001 | $2,374 | $125,800 |
Find assessor info on the county website
Neighborhood: 01036
Nearby homes
- $386,8003 bd1 ba1k sqft75 Valleyview Dr, Hampden, MA 01036Off Market
- $383,2003 bd1 ba1k sqft70 Valleyview Dr, Hampden, MA 01036Off Market
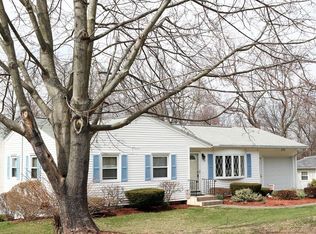
- $404,8003 bd2 ba1.5k sqft61 Valleyview Dr, Hampden, MA 01036Off Market
- $351,0003 bd2 ba1.2k sqft76 Valley View Dr, Hampden, MA 01036Sold

- $371,4003 bd1 ba960 sqft81 Valleyview Dr, Hampden, MA 01036Off Market
- $390,1002 bd2 ba1k sqft60 Valleyview Dr, Hampden, MA 01036Off Market
- $351,0003 bd2 ba1.2k sqft76 Valleyview Dr, Hampden, MA 01036Sold
- $400,3003 bd1 ba1k sqft4 Forest Hill Rd, Hampden, MA 01036Off Market
Nearby schools
GreatSchools rating
- 9/10Green Meadows Elementary SchoolGrades: PK-5Distance: 1.5 mi
- 7/10Wilbraham Middle SchoolGrades: 6-8Distance: 3.7 mi
- 7/10Minnechaug Regional High SchoolGrades: 9-12Distance: 2 mi
Sell for more on Zillow
Get a Zillow Showcase℠ listing at no additional cost and you could sell for .
$390,100
2% more
+$7,802
With Zillow Showcase(estimated)
$397,902
Sell for more on Zillow
Get a Zillow Showcase℠ listing at no additional cost and you could sell for .
$390,100
2% more
+$7,802
With Zillow Showcase(estimated)
$397,902
- Massachusetts
- Hampden County
- Hampden
- 01036
- 69 Valleyview Dr
