Skip main navigation
Sold for $187,500
  • $187,500

    69 View Drive, Pleasant Valley, NY 12569

    3beds
    880sqft
    Manufactured Home, Residential
    Built in 2026
    -- sqft lot
    $187,700 Zestimate®
    $213/sqft
    $2,283 Estimated rent

    Home value

    $187,700

    $176,000 - $201,000

    $2,283/mo

    Zestimate® history
    Loading
    Loading...

    Owner options

    List your home for rent

    $2,283/mo

    Rent Zestimate®

    Find your next renter with Zillow Rental Manager. Plus, with online applications, you can quickly screen prospective tenants – for free.

    Learn more

    $2,283/mo

    Rent Zestimate®

    Refinance and save

    $1,930/mo

    Est. payment

    Refinancing to a lower rate could help reduce your monthly payments and save thousands over the life of the loan.

    See today's rates

    $1,930/mo

    Est. payment

    Explore your selling options

    Work with a Zillow partner agent

    Leverage their expertise and Zillow's premium Showcase listings to get your home seen by more buyers.

    Get started

    List with your own agent

    Get your home in front of millions of buyers by listing it on Zillow.

    Learn how to do it

    Sell it yourself

    Take full control of how buyers see your home on Zillow by listing For Sale by Owner (FSBO).

    List your home

    What's special

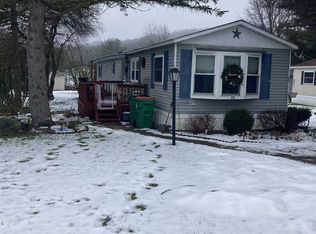
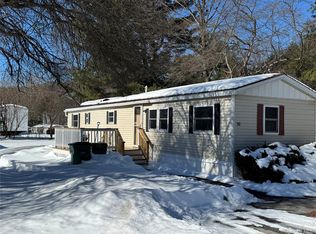
    Brand new manufactured home in desirable Hickory Hills Estates! This beautiful 3-bedroom, 2-bath residence blends modern contemporary style with everyday functionality—perfectly situated in a fantastic commuter-friendly location. With nearly 1,000 sq ft of bright and airy living space, this home is designed for comfort, convenience, and style. Wide-open floor plan that effortlessly connects the spacious living room, dining area, and large kitchen—ideal for entertaining or simply enjoying a cozy night in. Kitchen features beautiful shaker-style cabinets, oversized stainless steel farm sink, and sleek appliances. High ceilings and recessed lighting throughout the home enhance its open, airy feel. The living room features the media upgrade options which offers matching cabinetry storage, mantle, modern shiplap design and wire hiding features to assist in wall mounting your tv. The primary bedroom is a peaceful retreat, complete with a full en suite bathroom. Two additional bedrooms and a full guest bath are located at the opposite end of the home, offering both space and privacy for family or guests. Enjoy outdoor living on your private side deck—a great spot for relaxing, grilling, or entertaining. Close to restaurants, shopping, 85 miles to NYC, near 84, Taconic trains and buses to NYC. All this and the desirable Arlington School District too! This one will not last long. $840 Monthly Lot rent fee.

    Zillow last checked:

    Listing updated:

    Listed by:

    Sandra Spector 917-578-4068,

    Howard Hanna Rand Realty 845-562-0050

    Bought with:

    Sandra Spector, 10401204890

    Howard Hanna Rand Realty

    Source: OneKey® MLS as distributed by MLS GRID,MLS#: 1007797MLS Logo

    Facts & features

    Interior

    Bedrooms & bathrooms
    • Bedrooms: 3
    • Bathrooms: 2
    • Full bathrooms: 2
    Heating
    • Forced Air, Propane
    Cooling
    • Ductwork
    Appliances
    • Included: Oven, Range, Refrigerator
    • Laundry: Washer/Dryer Hookup, Inside
    Features
    • First Floor Bedroom, First Floor Full Bath
    • Basement: None
    • Attic: None
    • Has fireplace: No
    Interior area
    • Total structure area: 880
    • Total interior livable area: 880 sqft

    Property

    Parking
    • Total spaces: 2
    • Parking features: Off Street
    Features
    • Levels: One
    Details
    • Special conditions: None

    Construction

    Type & style
    • Home type: MobileManufactured
    • Architectural style: Other
    • Property subtype: Manufactured Home, Residential
    Materials
    • Foundation: Slab
    Condition
    • To Be Built
    • New construction: Yes
    • Year built: 2026

    Utilities & green energy

    • Sewer: Shared Septic
    • Water: Private
    • Utilities for property: Propane

    Community & neighborhood

    Location
    • Region: Pleasant Valley
    • Subdivision: Hickory HIlls Estates

    HOA & financial

    HOA
    • Has HOA: Yes
    • HOA fee: $840 monthly
    • Services included: Common Area Maintenance, Other, Sewer, Trash, Water
    • Association name: Hickory Hill Estates

    Other

    Other facts
    • Listing agreement: Exclusive Right To Sell
    • Body type: Single Wide

    Price history

    DateEventPrice
    6/30/2026Sold$187,500-1.3%$213/sqft
    Source: OneKey® MLS as distributed by MLS GRID #1007797 Report a problem
    6/17/2026Pending sale$189,900$216/sqft
    Source: OneKey® MLS as distributed by MLS GRID #1007797 Report a problem
    6/4/2026Listed for sale$189,900$216/sqft
    Source: OneKey® MLS as distributed by MLS GRID #1007797 Report a problem

    Public tax history

    Tax history is unavailable.

    Neighborhood: 12569

    Nearby schools

    GreatSchools rating
    Schools provided by the listing agent
    • Elementary: Traver Road Primary School
    • Middle: Lagrange Middle School
    • High: Arlington High School

    Source: OneKey® MLS as distributed by MLS GRID. This data may not be complete. We recommend contacting the local school district to confirm school assignments for this home.

    Get a cash offer in 3 minutes
    Find out how much your home could sell for in as little as 3 minutes with a no-obligation cash offer.
    Estimated market value
    $187,700
    Get a cash offer in 3 minutes
    Find out how much your home could sell for in as little as 3 minutes with a no-obligation cash offer.
    Estimated market value
    $187,700