Skip main navigation
Off market
  • $1,311,800

    69 Vliet Dr, Hillsborough, NJ 08844

    4beds
    4,900sqft
    SingleFamily
    Built in 1990
    0.78 Acres Lot
    $1,311,800 Zestimate®
    $268/sqft
    $5,914 Estimated rent

    Home value

    $1,311,800

    $1.22M - $1.42M

    $5,914/mo

    Zestimate® history
    Loading
    Loading...

    Owner options

    List your home for rent

    $5,914/mo

    Rent Zestimate®

    Find your next renter with Zillow Rental Manager. Plus, with online applications, you can quickly screen prospective tenants – for free.

    Learn more

    $5,914/mo

    Rent Zestimate®

    Refinance and save

    $9,169/mo

    Est. payment

    Refinancing to a lower rate could help reduce your monthly payments and save thousands over the life of the loan.

    See today's rates

    $9,169/mo

    Est. payment

    Explore your selling options

    Work with a Zillow partner agent

    Leverage their expertise and Zillow's premium Showcase listings to get your home seen by more buyers.

    Get started

    List with your own agent

    Get your home in front of millions of buyers by listing it on Zillow.

    Learn how to do it

    Sell it yourself

    Take full control of how buyers see your home on Zillow by listing For Sale by Owner (FSBO).

    List your home

    What's special

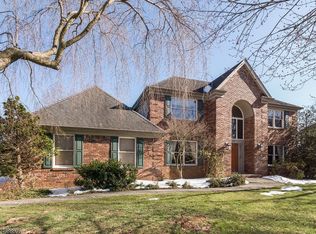
    A traditional home and one of a kind. This 4,900 square foot family home designed by Master Architect Ken Drake for his family, constructed by The Van Cleef family facing North in the desirable community of Country Classics, Hillsborough NJ. Built in 1991, completely updated in 2007 located in a family neighborhood on a secluded lot surrounded with dedicated open space. In ground heated pool, multi-level deck, paver walkways, professional well-maintained landscape, 12 zone irrigation a 2 and 1/2 garage and a maintenance free exterior. The first floor features a grand front staircase with a rotunda leading to a large modern cherry wood & granite kitchen complete with a breakfast nook and walk in food pantry, a formal dining room with a butler's pantry, a formal living area with a fireplace, and a private home office. Off the kitchen there is a den/"man cave" with yet another fireplace. French doors and huge windows throughout the downstairs highlight and access the wooded private back yard, deck & fenced pool. Whether you take the front stairs or the back stairs, the second floor features a game room/home theatre with 20' vaulted ceilings, plus an overlooking loft and a private window enclosed home office/virtual learning room. On the next level there are three very large bedrooms for the kids, each with two closets, designed with no adjoining walls for complete privacy. A full common bath and two linen closets are centered here. Down the hall, a private master suite featuring his & hers built in cherry wood cabinets, a hidden cherry wood walk in closet, a gas fireplace, a home theater with Bose surround sound which extends to the modern marble & granite bathroom complete with a jacuzzi tub and an incredible shower. A high and dry unfinished 2,000 sq ft freshly painted basement with high ceilings can be another nice upgrade if desired. Princeton, New Brunswick...just 20 minutes away...Both tunnels to NYC just 45 minutes. Contact home owner directly at sixty9vliet@gmail.com for more information or phone number is listed below.

    This property is off market, which means it's not currently listed for sale or rent on Zillow. This may be different from what's available on other websites or public sources.
    Facts & features

    Interior

    Bedrooms & bathrooms
    • Bedrooms: 4
    • Bathrooms: 3
    • Full bathrooms: 2
    • 1/2 bathrooms: 1
    Heating
    • Forced air, Gas
    Cooling
    • Central
    Appliances
    • Included: Dishwasher, Dryer, Garbage disposal, Microwave, Range / Oven, Refrigerator, Washer
    Features
    • Ceiling Fan(s), Kitchen Island, Pantry, Central Vacuum, Walk-In Closet(s), Built-Ins, Dining Area, Carpet, Skylight(s), Wood Floors, Butlers Pantry, Attic, Sprinkler System, Formal/Separate Dining Room, Breakfast Area, Kitchen - Gourmet, WhirlPool/HotTub, Double/Dual Staircase, Stall Shower
    • Flooring: Tile, Other, Carpet, Hardwood
    • Basement: Unfinished
    • Has fireplace: Yes
    Interior area
    • Total interior livable area: 4,900 sqft
    • Finished area below ground: 0

    Property

    Parking
    • Total spaces: 5
    • Parking features: Garage - Attached
    Features
    • Exterior features: Vinyl, Brick
    • Pool features: Private
    • Has spa: Yes
    Lot
    • Size: 0.78 Acres
    Details
    • Parcel number: 100020500001000015
    • Special conditions: Standard
    • Other equipment: Intercom

    Construction

    Type & style
    • Home type: SingleFamily
    • Architectural style: Colonial
    Materials
    • Roof: Asphalt
    Condition
    • Year built: 1990

    Community & HOA

    Location
    • Region: Hillsborough
    • Municipality: HILLSBOROUGH TWP

    Financial & listing details

    • Price per square foot: $268/sqft
    • Tax assessed value: $979,100
    • Annual tax amount: $20,424

    Price history

    DateEventPrice
    3/24/2021Listing removed--
    Source: Owner Report a problem
    1/25/2021Sold$770,000+1.4%$157/sqft
    Source: Public Record Report a problem
    10/21/2020Price change$759,000-0.1%$155/sqft
    Source: Owner Report a problem
    10/18/2020Listed for sale$760,000-9.4%$155/sqft
    Source: Owner Report a problem
    9/6/2020Listing removed$839,000$171/sqft
    Source: ERA Central Levinson #NJSO113386 Report a problem
    8/20/2020Price change$839,000-3.2%$171/sqft
    Source: ERA Central Levinson #NJSO113386 Report a problem
    6/29/2020Listed for sale$867,000+8.6%$177/sqft
    Source: ERA Central Levinson #NJSO113386 Report a problem
    3/5/2008Sold$798,000$163/sqft
    Source: Public Record Report a problem

    Public tax history

    YearProperty taxesTax assessment
    2025$20,424 +4.7%$979,100 +4.7%
    2024$19,508 +8.8%$935,200 +12.3%
    2023$17,932 -4.9%$832,900 +4.6%
    2022$18,857 $796,100 -0.9%
    2021-- $803,100 +1.5%
    2020$18,843 +1.9%$791,000 +0.9%
    2019$18,486 $783,800 +2.6%
    2018$18,486 -0.5%$764,200 -0.3%
    2017$18,578 -1.8%$766,700 -0.4%
    2016$18,927 +9.5%$769,600 -3.1%
    2015$17,279 +2.5%$793,900 +7.2%
    2014$16,849 +1.7%$740,300 -1.1%
    2013$16,573 -2.4%$748,200
    2011$16,980 +2.7%$748,200 +37.1%
    2010$16,538 +0.5%$545,800
    2009$16,456 $545,800
    2008-- $545,800 +2%
    2004$13,415 $535,300
    2003-- $535,300 +6.1%
    2002-- $504,300 +27.1%
    2001-- $396,700
    Find assessor info on the county website

    Neighborhood: 08844

    Nearby schools

    GreatSchools rating
    Schools provided by the listing agent
    • Elementary: AMSTERDAM E.S.
    • Middle: HILLSBOROUGH
    • High: HILLSBOROUGH H.S.
    • District: HILLSBOROUGH TOWNSHIP PUBLIC SCHOOLS

    Source: The MLS. This data may not be complete. We recommend contacting the local school district to confirm school assignments for this home.

    Get a cash offer in 3 minutes
    Find out how much your home could sell for in as little as 3 minutes with a no-obligation cash offer.
    Estimated market value
    $1,311,800
    Get a cash offer in 3 minutes
    Find out how much your home could sell for in as little as 3 minutes with a no-obligation cash offer.
    Estimated market value
    $1,311,800