EXXXXTRA-ORDINARY and VERY POPULAR LOCATION: ON THE WATER, ON THE POND ON (West) PONDEROSA! This Villa enjoys expansive and oh-so-special VIEWS of the POND, Plumas Pines Golf Course, Mountains and Forest.... all within your gaze while enjoying your cocktails - or coffee! Very unique unit with open concept: Spacious living room with cozy fireplace, new ledgestone and mantel and Slider that opens up onto the deck to take in the VIEW. Master bedroom was recently upgraded with a customized closet system and cedar floor... Master bathroom ensuite. Guest bedroom is perfect as an office or craft room. Entire upstairs has lots of storage and closets, a full bathroom and the 3rd bedroom possible - Enjoys a great view of the Pond and Golf Course. New(er) vinyl windows installed; Best of All - the deck that sits right over the water and takes in Sunsets and cool breezes..... a Full Season of amazing vistas and views. OTHER AMENITIES include: Ring Doorbell & Blink Camera security system; Fiber Optic thru PSREC; There is a new Pergola system that will remain and needs to be installed on rear deck. Take advantage of what our areas has to offer: Golf, fishing, hiking, mtn. biking, pickle ball... the entire Lakes Basin Recreation Area within a 10 minute drive! Come see why this is the best value available today! SHOWN BY APPOINTMENT ONLY. SELLER WOULD CONSIDER A SHORT TERM SELLER-CARRY TO QUALIFIED BUYER.
Sold for $345,000
$345,000
69 W Ponderosa Dr, Blairsden, CA 96103
3beds
1,844sqft
Condominium
Built in 1980
-- sqft lot
$350,900 Zestimate®
$187/sqft
$2,780 Estimated rent
Home value
$350,900
$330,000 - $375,000
$2,780/mo
Zestimate® history
Owner options
List your home for rent
$2,780/mo
Rent Zestimate®
Find your next renter with Zillow Rental Manager. Plus, with online applications, you can quickly screen prospective tenants – for free.
$2,780/mo
Rent Zestimate®
Refinance and save
$2,162/mo
Est. payment
Refinancing to a lower rate could help reduce your monthly payments and save thousands over the life of the loan.
$2,162/mo
Est. payment
Explore your selling options
Work with a Zillow partner agent
Leverage their expertise and Zillow's premium Showcase listings to get your home seen by more buyers.
Get startedList with your own agent
Get your home in front of millions of buyers by listing it on Zillow.
Learn how to do itSell it yourself
Take full control of how buyers see your home on Zillow by listing For Sale by Owner (FSBO).
List your homeWhat's special
Cozy fireplaceGuest bedroomNew ledgestoneCustomized closet systemBasin recreation areaCedar floorMaster bedroom
Zillow last checked:
Listing updated:
Listed by:
LEAH WEST 530-836-1234,
GRAEAGLE ASSOCIATES, REALTORS
Bought with:
LAURIE HUMPHRIES, DRE #01299307
MOUNTAIN LIVING REAL ESTATE
, DRE #null
Source: Plumas AOR,MLS#: 20230783
Facts & features
Interior
Bedrooms & bathrooms
- Bedrooms: 3
- Bathrooms: 3
- Full bathrooms: 3
Rooms
- Room types: Dining Room, Great Room, Kitchen, Loft, Pantry, Utility Room
Heating
- Baseboard, Oil
Cooling
- Ceiling Fan(s)
Appliances
- Included: Dryer, Dishwasher, Electric Oven, Electric Range, Microwave, Refrigerator, Washer, Plumbed For Ice Maker, Electric Water Heater
- Laundry: Washer Hookup, Electric Dryer Hookup
Features
- Electric Range Connection, High Ceilings, Bath in Primary Bedroom, Stall Shower, Tub Shower, Vaulted Ceiling(s), Walk-In Closet(s), Window Treatments, Loft, Pantry, Utility Room
- Flooring: Carpet, Laminate, Tile
- Windows: Double Pane Windows
- Basement: None
- Attic: Crawl Space
- Has fireplace: Yes
- Fireplace features: Factory Built
Interior area
- Total interior livable area: 1,844 sqft
Property
Parking
- Total spaces: 2
- Parking features: Asphalt, Off Street, Garage Door Opener
- Attached garage spaces: 2
- Details: Off-Street Parking
Features
- Levels: Two
- Stories: 2
- Patio & porch: Deck
- Exterior features: Deck, Gas Grill, Sprinkler/Irrigation, Landscaping, Lighting, Rain Gutters
- Fencing: None
- Has view: Yes
- View description: Pond, Water
- Has water view: Yes
- Water view: Pond,Water
- Waterfront features: Water Access, Pond
Lot
- Size: 3,484 Square Feet
- Features: Cul-De-Sac, Easement, Sprinklers In Rear, Level, Sprinklers Timer, Trees Large Size
- Topography: Level
- Residential vegetation: Pine, Wooded
Details
- Parcel number: 129131047000
- Zoning: MF
- Other equipment: Satellite Dish
Construction
Type & style
- Home type: Condo
- Property subtype: Condominium
- Attached to another structure: Yes
Materials
- Frame, Wood Siding
- Foundation: Concrete Perimeter, Poured
- Roof: Composition
Condition
- New construction: No
- Year built: 1980
Utilities & green energy
- Sewer: Public Sewer
- Utilities for property: Cable Not Available, Electricity Available, Sewer Available, Underground Utilities, Water Available, High Speed Internet Available
Community & HOA
Community
- Features: Home Owners Association
- Security: Security System, Carbon Monoxide Detector(s)
HOA
- Has HOA: Yes
- Services included: Association Management, Insurance, Legal/Accounting, Maintenance Grounds, Snow Removal
Location
- Region: Blairsden
Financial & listing details
- Price per square foot: $187/sqft
- Tax assessed value: $351,900
- Annual tax amount: $3,668
- Date on market: 8/3/2023
- Cumulative days on market: 163 days
- Listing agreement: Exclusive Right To Sell
- Listing terms: Cash,Cash to New Loan
- Electric utility on property: Yes
- Road surface type: Paved
Price history
| Date | Event | Price |
|---|---|---|
| 2/29/2024 | Sold | $345,000-9%$187/sqft |
Source:  Plumas AOR #20230783 Report a problem Plumas AOR #20230783 Report a problem | ||
| 1/18/2024 | Pending sale | $379,000$206/sqft |
Source: Plumas AOR #20230783 Report a problem | ||
| 11/9/2023 | Price change | $379,000-1.5%$206/sqft |
Source: Plumas AOR #20230783 Report a problem | ||
| 10/9/2023 | Price change | $384,690-6.2%$209/sqft |
Source: Plumas AOR #20230783 Report a problem | ||
| 8/3/2023 | Listed for sale | $409,900+73%$222/sqft |
Source: Plumas AOR #20230783 Report a problem | ||
| 5/10/2019 | Sold | $237,000-0.8%$129/sqft |
Source: Plumas AOR #201801196 Report a problem | ||
| 3/31/2019 | Pending sale | $239,000$130/sqft |
Source: GRAEAGLE REAL ESTATE #201801196 Report a problem | ||
| 8/29/2018 | Listed for sale | $239,000$130/sqft |
Source: GRAEAGLE REAL ESTATE #201801196 Report a problem | ||
Public tax history
| Year | Property taxes | Tax assessment |
|---|---|---|
| 2025 | $3,668 +32.1% | $351,900 +35.8% |
| 2024 | $2,776 +5.3% | $259,191 +2% |
| 2023 | $2,636 +0.3% | $254,110 +2% |
| 2022 | $2,627 +3.1% | $249,128 +2% |
| 2021 | $2,548 -2.2% | $244,244 +1% |
| 2020 | $2,606 +30.9% | $241,740 +34.7% |
| 2019 | $1,991 +8.6% | $179,420 +6% |
| 2018 | $1,832 +2.5% | $169,264 +4% |
| 2017 | $1,788 +11.9% | $162,754 +5% |
| 2016 | $1,597 +1.9% | $155,005 +2% |
| 2015 | $1,568 +6.8% | $151,966 +7% |
| 2014 | $1,467 -99% | $142,024 |
| 2013 | $146,496 | $142,024 |
| 2012 | -- | $142,024 |
| 2011 | -- | $142,024 -15% |
| 2010 | -- | $167,087 -0.2% |
| 2009 | -- | $167,485 +2% |
| 2008 | -- | $164,202 +18.2% |
| 2007 | -- | $138,943 +2% |
| 2006 | -- | $136,220 +2% |
| 2005 | -- | $133,550 |
Find assessor info on the county website
Neighborhood: 96103
Nearby homes
- $324,9003 bd3 ba1.4k sqft70 W Ponderosa Dr, Blairsden, CA 96103Off Market
- $345,8003 bd3 ba2k sqft68 W Ponderosa Dr, Blairsden, CA 96103Off Market
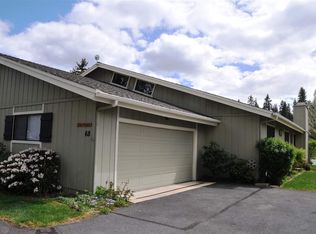
- $376,0003 bd3 ba1.9k sqft71 W Ponderosa Dr, Blairsden, CA 96103Off Market
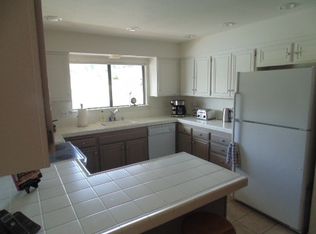
- $290,5002 bd2 ba1.4k sqft67 W Ponderosa Dr, Blairsden, CA 96103Off Market
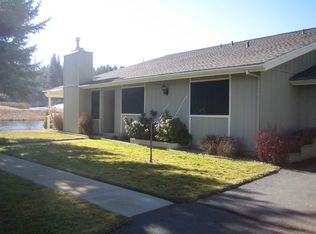
- $447,7003 bd3 ba1.8k sqft72 W Ponderosa Dr, Blairsden, CA 96103Off Market
- $---- bd-- ba-- sqft72 W Ponderosa Dr, Blairsden Graeagle, CA 96103Off Market
- $289,9003 bd3 ba1.8k sqft81 W Ponderosa Dr, Blairsden, CA 96103Off Market
- $475,3003 bd3 ba1.7k sqft66 W Ponderosa Dr, Blairsden, CA 96103Off Market
Nearby schools
GreatSchools rating
- 3/10C. Roy Carmichael Elementary SchoolGrades: K-6Distance: 9.3 mi
- 5/10Portola Junior/Senior High SchoolGrades: 7-12Distance: 9.8 mi
- 3/10Pioneer/Quincy Elementary SchoolGrades: K-6Distance: 16.4 mi
Schools provided by the listing agent
- Elementary: Plumas Unified
- Middle: Plumas Unified
- High: Plumas Unified
Source: Plumas AOR. This data may not be complete. We recommend contacting the local school district to confirm school assignments for this home.


Get pre-qualified for a loan
At Zillow Home Loans, we can pre-qualify you in as little as 5 minutes with no impact to your credit score.An equal housing lender. NMLS #10287.
- California
- Plumas County
- Plumas Eureka
- 96103
- 69 W Ponderosa Dr
Nearby cities
Nearby zip codes
Other Plumas Eureka Topics
