Nestled int he highly sought after Waterlefe neighborhood of Colchester, is a beautifully maintained three-bedroom, 2.5 bath townhouse offerimg the perfect blend of comfort, quality, and convenience. Features include 2135 sq. ft. of thoughtfully designed living space plus additional 375 sq. ft. of finished space in the lower-level family room with maple flooring and tongue and groove wood ceilings. There is additional unfinished space in the lower level for storage. Additional features include central air-conditioning and attached two-car garage. Step outside and enjoy the covered back porch and a stone patio overlooking the protected land that provides privacy and peaceful views. Located just minutes from Lake Champlain, a bike path, restaurants, and shopping. This is Vermont living at its best! All measurements are approximate.
Active
Listed by: Poquette Realty • Paul L Clark
$625,000
69 Waterlefe Way #16, Colchester, VT 05446
3beds
2,509sqft
:
Get pre-qualified$4,805/mo
Condominium, Townhouse
Built in 2014
-- sqft lot
$-- Zestimate®
$249/sqft
$-- HOA
What's special
Attached two-car garagePrivacy and peaceful viewsMaple flooringCovered back porchCentral air-conditioning
- 4 days |
- 324 |
- 4 |
Zillow last checked:
Listing updated:
Listed by:
Paul L Clark,
Poquette Realty 802-524-9501
Source: PrimeMLS,MLS#: 5103031
Facts & features
Interior
Bedrooms & bathrooms
- Bedrooms: 3
- Bathrooms: 3
- Full bathrooms: 2
- 1/2 bathrooms: 1
Heating
- Hot Water
Cooling
- Central Air
Appliances
- Included: Gas Cooktop, Dishwasher, Dryer, Microwave, Refrigerator, Washer, Owned Water Heater, Exhaust Fan, Water Heater
- Laundry: 1st Floor Laundry
Features
- Dining Area, Primary BR w/ BA, Natural Light, Walk-In Closet(s)
- Flooring: Carpet, Hardwood, Tile
- Windows: Blinds
- Basement: Concrete,Full,Partially Finished,Interior Stairs,Storage Space,Interior Entry
- Has fireplace: Yes
- Fireplace features: Gas
Interior area
- Total structure area: 3,493
- Total interior livable area: 2,509 sqft
- Finished area above ground: 2,135
- Finished area below ground: 374
Property
Parking
- Total spaces: 2
- Parking features: Paved, Garage, Attached
- Garage spaces: 2
Accessibility
- Accessibility features: 1st Floor 1/2 Bathroom, 1st Floor Bedroom, 1st Floor Full Bathroom, 1st Floor Laundry
Features
- Levels: Two
- Stories: 2
- Patio & porch: Patio, Covered Porch
Lot
- Features: Condo Development, Landscaped, Level, Neighborhood
Details
- Zoning description: Residential
Construction
Type & style
- Home type: Townhouse
- Property subtype: Condominium, Townhouse
Materials
- Vinyl Siding
- Foundation: Concrete
- Roof: Architectural Shingle
Condition
- New construction: No
- Year built: 2014
Utilities & green energy
- Electric: 200+ Amp Service
- Sewer: Community
- Utilities for property: Cable, Gas On-Site
Community & HOA
Community
- Security: Carbon Monoxide Detector(s), HW/Batt Smoke Detector
- Subdivision: Rivers Edge Bldg Dev
HOA
- Services included: Maintenance Grounds, Plowing, Sewer, Trash
- Additional fee info: Fee: $905
Location
- Region: Colchester
Financial & listing details
- Price per square foot: $249/sqft
- Annual tax amount: $9,372
- Date on market: 8/3/2026
Estimated market value
Not available
Estimated sales range
Not available
Not available
Price history
| Date | Event | Price |
|---|---|---|
| 8/3/2026 | Listed for sale | $625,000$249/sqft |
Source:  PrimeMLS #5103031 Report a problem PrimeMLS #5103031 Report a problem | ||
Public tax history
Tax history is unavailable.
Monthly payment
Est. payment
Payment breakdown
Explore the cost of this home by adjusting the details. Changes won't be saved.Climate risks
Neighborhood: 05446
Nearby schools
GreatSchools rating
- 8/10Malletts Bay SchoolGrades: 3-5Distance: 0.5 mi
- 8/10Colchester Middle SchoolGrades: 6-8Distance: 0.4 mi
- 9/10Colchester High SchoolGrades: 9-12Distance: 0.6 mi
Schools provided by the listing agent
- Middle: Colchester Middle School
- High: Colchester High School
- District: Colchester School District
Source: PrimeMLS. This data may not be complete. We recommend contacting the local school district to confirm school assignments for this home.
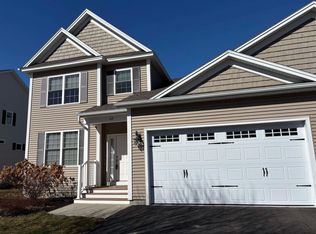
- $625,0003 bd3 ba2.5k sqft65 Waterlefe Way, Colchester, VT 05446Sold
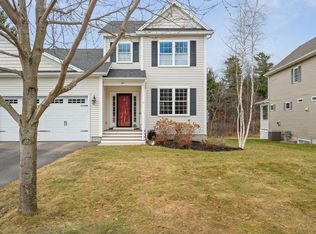
- $590,0003 bd3 ba2.1k sqft49 Waterlefe Way #10, Colchester, VT 05446Sold
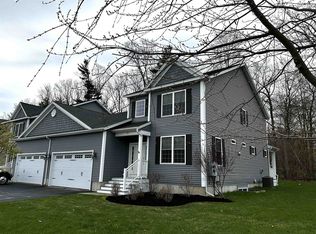
- $610,0003 bd3 ba2.1k sqft72 Waterlefe Way, Colchester, VT 05446Sold
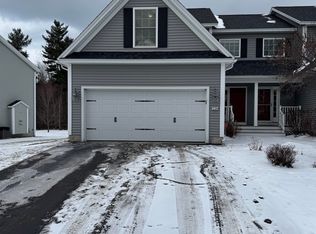
- $512,5003 bd3 ba2.1k sqft220 Fox Run, Colchester, VT 05446Sold
- $605,0003 bd3 ba2.8k sqft127 Waterlefe Way, Colchester, VT 05446Sold
- $521,8003 bd3 ba2.4k sqft238 Fox Run, Colchester, VT 05446Off Market
- $525,0003 bd3 ba3.2k sqft250 Fox Run, Colchester, VT 05446Sold
- $469,2003 bd2 ba1.8k sqft214 Fox Run, Colchester, VT 05446Off Market
A local agent can set up tours, give advice and negotiate with sellers.
Similar homes
- $630,0002 bd2 ba1.9k sqft45 Donna's Way, Colchester, VT 05446Active
 MLS ID #5102536, The Gardner Group. PrimeMLS
 - $595,0003 bd3 ba2.1k sqft45 Wildlife Loop, Colchester, VT 05446Active
 MLS ID #5102205, The Malley Group. PrimeMLS
 - $505,0003 bd2 ba1.9k sqft233 Abigail Drive #13, Colchester, VT 05446Active
 MLS ID #5091456, Becca Johnson. PrimeMLS
 - $625,0003 bd3 ba2.3k sqft33 Stacy Street, Milton, VT 05468Active
 MLS ID #5103155, Robert Foley. PrimeMLS
 - $547,5003 bd3 ba2.1k sqftBlacksmith Commons, Colchester, VT 05446ActiveMLS ID #5088075, Hank Gintof Jr.. PrimeMLS
- $625,0003 bd3 ba3.6k sqft74 Reynolds Road, Milton, VT 05468ActiveMLS ID #5103585, Stephanie K Lussier. PrimeMLS
- $539,9003 bd2 ba1.7k sqft336 Birchwood Drive, Colchester, VT 05446ActiveMLS ID #5096624, Renee Rainville. PrimeMLS
- $755,0003 bd3 ba3.5k sqft54 Bronson Lane, Colchester, VT 05446ActiveMLS ID #5091103, Ferrara Libby Team. PrimeMLS
- $569,0003 bd3 ba3.2k sqft6315 Georgia Shore Road, Georgia, VT 05478ActiveMLS ID #5103549, Robert Foley. PrimeMLS
- $469,0003 bd1 ba1.7k sqft167 Waybury Road, Colchester, VT 05446ActiveMLS ID #5096580, Rene Marceau. PrimeMLS
- $925,0003 bd3 ba2.1k sqft232 Colden Road, Colchester, VT 05446ActiveMLS ID #5081782, Sarah Harrington. PrimeMLS
- $574,9002 bd2 ba2.4k sqft440 Mills Point Road, Colchester, VT 05446ActiveMLS ID #5091143, Darcy Handy. PrimeMLS
- $615,0003 bd2 ba2.4k sqft8 Deborah Drive, South Burlington, VT 05403ActiveMLS ID #5101591, Daniel Titus. PrimeMLS
- $599,0004 bd3 ba2.9k sqft12 Parsons Lane, St. Albans Town, VT 05478ActiveMLS ID #5102960, Amy Gerrity-Parent. PrimeMLS
- $595,0003 bd3 ba1.5k sqft106 Killarney Drive, Burlington, VT 05408ActiveMLS ID #5101939, Derek Greene. PrimeMLS
- $425,0004 bd2 ba2k sqft19 East Road, Colchester, VT 05446ActiveMLS ID #5098972, Lipkin Audette Team. PrimeMLS
- $625,0002 bd3 ba2.6k sqft63 Main Street, Essex Junction, VT 05452ActiveMLS ID #5097790, Warren Palm. PrimeMLS
- $724,0003 bd4 ba3.3k sqft70 Allen Road, Georgia, VT 05478ActiveMLS ID #5103874, Maura O'Neill. PrimeMLS
- $475,0002 bd3 ba2.1k sqftMountain View Estates, Williston, VT 05495ActiveMLS ID #5103325, Rachel Smith. PrimeMLS
- $549,9003 bd2 ba1.6k sqft162 Stirrup Circle, Williston, VT 05495ActiveMLS ID #5102505, Geri Reilly. PrimeMLS
