Skip main navigation
For sale
  • $330,000

    69 Wellesley Ln, Palm Coast, FL 32164

    3beds
    1,857sqft
    : 
    Loading
    Get pre-qualified
    Single Family Residence
    Built in 2017
    10,086 Square Feet Lot
    $-- Zestimate®
    $178/sqft
    $-- HOA

    What's special

    Electric fireplacePeninsula with additional seatingGranite countertopsAttached two-car garageCustom blindsWelcoming covered front porchCustom-built entertainment wall
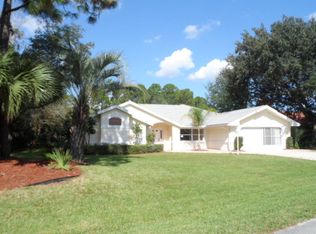
    Welcome to this well-maintained block construction home located in the desirable Pine Lakes section of Palm Coast. Built in 2017, this home offers 1,857 square feet of living space featuring 3 bedrooms, 2 full bathrooms, a split floor plan, and a newer roof installed in 2022. Thoughtful upgrades, smart home features, and stylish finishes can be found throughout. As you arrive, you'll immediately notice the freshly painted exterior, attractive landscaping, and welcoming covered front porch. Step inside to the foyer, where the two additional bedrooms and full guest bathroom are located on one side of the home. Beyond the foyer, the home opens into the main living area with an easy flow between the living room, kitchen, and breakfast nook. The spacious living room showcases a custom-built entertainment wall featuring an electric fireplace, recessed display shelving with color-changing LED accent lighting, creating a beautiful focal point and the perfect space for relaxing or entertaining. The kitchen is centrally located and features granite countertops, crown-molded cabinetry, stainless steel appliances, and a peninsula with additional seating. Just off the kitchen, the breakfast nook provides the perfect spot for everyday dining while overlooking the backyard and outdoor entertaining area. The primary suite is privately situated on the opposite side of the home and features a spacious bedroom, an oversized walk-in closet, and an ensuite bathroom complete with dual sinks, granite countertops, and a walk-in tile shower. Sliding glass doors lead to the paver patio, entertaining area, and firepit. The backyard offers plenty of space for outdoor activities, while the rubber mulch surrounding the entertaining area creates a low-maintenance outdoor setting. Additional features include a Wi-Fi irrigation system with a private well, Ring security system with cameras, a Wi-Fi garage door opener with battery backup, a Wi-Fi thermostat, a generator with a transfer switch installed to power the home, gutters, upgraded insulation, custom blinds, ceiling fans throughout the home, and an attached two-car garage. Conveniently located near shopping, restaurants, schools, parks, walking and biking trails, and just a short drive to Palm Coast's beautiful beaches, this property also offers the added benefit of no HOA.
    4 days
    |
    989
    |
    79
    |

    Zillow last checked:

    Listing updated:

    Listed by:

    Brittany Licari 386-338-7490,

    REALTY EXCHANGE, LLC 386-446-0017

    Source: Stellar MLS,MLS#: FC319767MLS LogoOriginating MLS: Flagler

    Loading...

      Facts & features

      Interior

      Bedrooms & bathrooms
      • Bedrooms: 3
      • Bathrooms: 2
      • Full bathrooms: 2
      Primary bedroom
      • Features: Walk-In Closet(s)
      • Level: First
      • Area: 262.71 Square Feet
      • Dimensions: 13.9x18.9
      Bedroom 2
      • Features: Walk-In Closet(s)
      • Level: First
      • Area: 176.08 Square Feet
      • Dimensions: 12.4x14.2
      Bedroom 3
      • Features: Walk-In Closet(s)
      • Level: First
      • Area: 151.28 Square Feet
      • Dimensions: 12.4x12.2
      Primary bathroom
      • Level: First
      • Area: 112.35 Square Feet
      • Dimensions: 10.5x10.7
      Bathroom 2
      • Level: First
      • Area: 41.36 Square Feet
      • Dimensions: 8.11x5.1
      Dining room
      • Level: First
      • Area: 122.88 Square Feet
      • Dimensions: 9.6x12.8
      Foyer
      • Level: First
      • Area: 60.5 Square Feet
      • Dimensions: 5.5x11
      Kitchen
      • Level: First
      • Area: 191.84 Square Feet
      • Dimensions: 17.6x10.9
      Living room
      • Level: First
      • Area: 407.88 Square Feet
      • Dimensions: 20.6x19.8
      Utility room
      • Level: First
      • Area: 53.82 Square Feet
      • Dimensions: 7.8x6.9
      Heating
      • Central
      Cooling
      • Central Air
      Appliances
      • Included: Dishwasher, Dryer, Range, Refrigerator, Washer
      • Laundry: Inside, Laundry Room
      Features
      • Open Floorplan, Solid Surface Counters, Split Bedroom, Walk-In Closet(s)
      • Flooring: Luxury Vinyl, Tile
      • Windows: Window Treatments
      • Has fireplace: No
      Interior area
      • Total structure area: 2,523
      • Total interior livable area: 1,857 sqft
      Video & virtual tour

      Property

      Parking
      • Total spaces: 2
      • Parking features: Garage - Attached
      • Attached garage spaces: 2
      • Details: Garage Dimensions: 21x19
      Features
      • Levels: One
      • Stories: 1
      • Exterior features: Irrigation System, Rain Gutters
      Lot
      • Size: 10,086 Square Feet
      • Dimensions: 88 x 125
      Details
      • Parcel number: 0711317021001200360
      • Zoning: SFR-2
      • Special conditions: None

      Construction

      Type & style
      • Home type: SingleFamily
      • Property subtype: Single Family Residence
      Materials
      • Block
      • Foundation: Slab
      • Roof: Shingle
      Condition
      • New construction: No
      • Year built: 2017

      Utilities & green energy

      • Sewer: Public Sewer
      • Water: Public
      • Utilities for property: Electricity Connected, Sewer Connected, Water Connected

      Community & HOA

      Community
      • Security: Security System
      • Pet fee: $0 monthly
      • Subdivision: PALM COAST MAP/PINE LAKES SEC
      HOA
      • Has HOA: No
      Location
      • Region: Palm Coast

      Financial & listing details

      • Price per square foot: $178/sqft
      • Tax assessed value: $178,527
      • Annual tax amount: $3,035
      • Date on market: 7/13/2026
      • Cumulative days on market: 5 days
      • Listing terms: Cash,Conventional,FHA,VA Loan
      • Ownership: Fee Simple
      • Total actual rent: 0
      • Electric utility on property: Yes
      • Road surface type: Paved

        Estimated market value

        Not available

        Estimated sales range

        Not available

        Not available

        Price history

        DateEventPrice
        7/13/2026Listed for sale$330,000$178/sqft
        Source: Stellar MLS #FC319767 Report a problem

        Public tax history

        YearProperty taxesTax assessment
        2018$2,779 +948.4%$178,527
        2017$265 --
        2016$265 +30%$10,000 -2.8%
        2015$204 -10.3%$10,285 -6.5%
        2014$227 $11,000 +29.4%
        2013-- $8,500 -5.6%
        2012-- $9,000 -18.2%
        2011-- $11,000 -26.7%
        2010-- $15,000 -31.8%
        2009-- $22,000 -43.6%
        2008-- $39,000 -30.4%
        2007-- $56,000 +2.4%
        2006-- $54,700 +58.1%
        2005-- $34,600 +64.8%
        2004-- $21,000
        Find assessor info on the county website

        Monthly payment

        Est. payment

        Payment breakdown

        Explore the cost of this home by adjusting the details. Changes won't be saved.
        All calculations are estimates and provided by Zillow, Inc. for informational purposes only. Actual amounts may vary.
        HOA fees may include property taxes on listings classified as Co-Ops. Contact the listing agent and/or owner for fee details.
        Mortgage interest rates are dependent on a number of factors, including credit score, down payment, and repayment length. Interest rate data provided by Zillow Group Marketplace, Inc. as of 1/1/1970 from various mortgage lenders with which we have lead or other similar arrangements; the Estimated Payment is an average of those rates.
        See how much you could borrow to make a competitive offer.

        Climate risks

        Neighborhood: 32164

        Getting around

        14 / 100
        Car-Dependent
        30 / 100
        Somewhat Bikeable

        Nearby schools

        GreatSchools rating

        A local agent can set up tours, give advice and negotiate with sellers.

        Browse local experts

        Similar homes