Whether you are searching for a primary residence, second home, vacation getaway, or the perfect place to downsize, 69 Wells Highlands checks an impressive number of boxes in today's market. Thoughtfully renovated down to the studs within the past few years, this beautifully updated 3-bedroom, 2-bath ranch offers the rare combination of modern finishes, one-floor living, and an exceptionally convenient location.
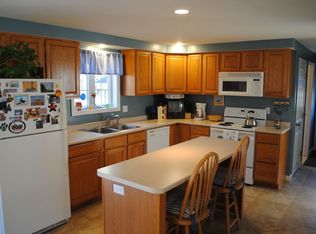
Inside, the 1,380 sq. ft. layout feels bright, open, and surprisingly spacious, with multiple living areas that provide flexibility rarely found in a home of this size. The spacious kitchen offers abundant cabinetry, generous counter space, and flows seamlessly into the dining area, serving as the natural hub of the home. A generous front living room and separate rear family room provide excellent separation of space, with plenty of room to spread out. The oversized primary suite offers a comfortable retreat with its own private bath, while two additional bedrooms and a second full bath provide flexibility for guests, family, or a home office.
Outside, the property continues to impress with a composite deck, patio area, storage shed, and a manageable .17-acre lot designed for easy enjoyment rather than constant upkeep. The full basement provides outstanding storage, along with excellent potential for future expansion, workshop space, or hobby use.
Location is a major highlight. Set just 0.2 miles west of Route 1 in a desirable neighborhood, this home places you minutes from Wells Beach, Ogunquit, restaurants, shopping, golf, and all the best of Southern Maine. Walk, bike, or drive to numerous nearby attractions. Whether you are looking to simplify, invest in a low-maintenance coastal retreat, or enjoy year-round living, this turnkey property offers comfort, flexibility, and convenience in equal measure.
Be among the first to tour the property at Thursday's open house, July 2nd, from 4-6 PM. Join us again Sunday, July 5th, from 10 AM-12 PM.
Pending
$575,000
69 Wells Highlands, Wells, ME 04090
3beds
1,380sqft
Single Family Residence
Built in 1961
7,405 Square Feet Lot
$-- Zestimate®
$417/sqft
$-- HOA
What's special
Modern finishesStorage shedOne-floor livingComposite deckPatio areaSeparate rear family room
- 8 days |
- 1,782 |
- 92 |
Likely to sell faster than
Zillow last checked:
Listing updated:
Listed by:
Anchor Real Estate
Source: Maine Listings,MLS#: 1669722
Facts & features
Interior
Bedrooms & bathrooms
- Bedrooms: 3
- Bathrooms: 2
- Full bathrooms: 2
Primary bedroom
- Features: Closet, Full Bath
- Level: First
- Area: 183.29 Square Feet
- Dimensions: 13.75 x 13.33
Bedroom 2
- Level: First
- Area: 90.19 Square Feet
- Dimensions: 9.25 x 9.75
Bedroom 3
- Features: Closet
- Level: First
- Area: 176.62 Square Feet
- Dimensions: 13.25 x 13.33
Dining room
- Features: Dining Area, Informal
- Level: First
- Area: 123 Square Feet
- Dimensions: 12 x 10.25
Family room
- Level: First
- Area: 177 Square Feet
- Dimensions: 12 x 14.75
Kitchen
- Features: Breakfast Nook, Pantry
- Level: First
- Area: 222.98 Square Feet
- Dimensions: 19.82 x 11.25
Living room
- Features: Informal
- Level: First
- Area: 242.77 Square Feet
- Dimensions: 21.58 x 11.25
Heating
- Forced Air
Cooling
- Central Air
Appliances
- Included: Cooktop, Dishwasher, Disposal, Dryer, Microwave, Refrigerator, Wall Oven, Washer
Features
- 1st Floor Bedroom, 1st Floor Primary Bedroom w/Bath, Attic, One-Floor Living, Pantry, Primary Bedroom w/Bath
- Flooring: Tile, Vinyl
- Doors: Storm Door(s)
- Windows: Double Pane Windows, Low Emissivity Windows
- Basement: Bulkhead,Crawl Space,Full,Sump Pump,Unfinished
- Has fireplace: No
Interior area
- Total structure area: 1,380
- Total interior livable area: 1,380 sqft
- Finished area above ground: 1,380
- Finished area below ground: 0
Property
Parking
- Parking features: Paved, 1 - 4 Spaces
Features
- Patio & porch: Deck
- Has view: Yes
- View description: Trees/Woods
Lot
- Size: 7,405 Square Feet
- Features: City Lot, Near Country Club, Near Golf Course, Near Public Beach, Near Shopping, Neighborhood, Level, Open Lot, Landscaped
Details
- Additional structures: Shed(s)
- Parcel number: WLLSM117L6
- Zoning: RA
- Other equipment: Cable, Internet Access Available
Construction
Type & style
- Home type: SingleFamily
- Architectural style: Ranch
- Property subtype: Single Family Residence
Materials
- Wood Frame, Vinyl Siding
- Foundation: Block
- Roof: Shingle
Condition
- Year built: 1961
Utilities & green energy
- Electric: Circuit Breakers
- Sewer: Public Sewer
- Water: Public
- Utilities for property: Utilities On
Green energy
- Energy efficient items: Dehumidifier, Water Heater, LED Light Fixtures, Thermostat
Community & HOA
Community
- Subdivision: Wells Highlands
Location
- Region: Wells
Financial & listing details
- Price per square foot: $417/sqft
- Tax assessed value: $463,040
- Annual tax amount: $2,991
- Date on market: 7/1/2026
- Road surface type: Paved
Estimated market value
Not available
Estimated sales range
Not available
Not available
Price history
| Date | Event | Price |
|---|---|---|
| 7/7/2026 | Pending sale | $575,000$417/sqft |
Source: | ||
| 7/1/2026 | Listed for sale | $575,000+12.7%$417/sqft |
Source: | ||
| 12/11/2024 | Sold | $510,000+72.9%$370/sqft |
Source: Public Record Report a problem | ||
| 9/2/2010 | Listing removed | $295,000$214/sqft |
Source: NCI #957446 Report a problem | ||
| 5/1/2010 | Listed for sale | $295,000$214/sqft |
Source: NCI #957446 Report a problem | ||
Public tax history
| Year | Property taxes | Tax assessment |
|---|---|---|
| 2024 | $2,815 +2% | $463,040 |
| 2023 | $2,760 +6.1% | $463,040 +86.1% |
| 2022 | $2,602 -0.6% | $248,770 |
| 2021 | $2,617 +16.6% | $248,770 +16.1% |
| 2020 | $2,245 +11% | $214,220 +10.3% |
| 2019 | $2,023 +0.9% | $194,140 |
| 2018 | $2,004 +1.6% | $194,140 |
| 2017 | $1,972 +1% | $194,140 |
| 2016 | $1,953 +1.1% | $194,140 |
| 2015 | $1,932 +9.1% | $194,140 |
| 2013 | $1,771 -13.5% | $194,140 -18.1% |
| 2012 | $2,047 | $237,150 |
| 2011 | $2,047 +3.6% | $237,150 |
| 2009 | $1,975 +1.3% | $237,150 |
| 2008 | $1,949 +50.9% | $237,150 +44.8% |
| 2005 | $1,292 | $163,810 |
Find assessor info on the county website
Monthly payment
Est. payment$--/mo
Payment breakdown
Explore the cost of this home by adjusting the details. Changes won't be saved.All calculations are estimates and provided by Zillow, Inc. for informational purposes only. Actual amounts may vary.
HOA fees may include property taxes on listings classified as Co-Ops. Contact the listing agent and/or owner for fee details.
Mortgage interest rates are dependent on a number of factors, including credit score, down payment, and repayment length. Interest rate data provided by Zillow Group Marketplace, Inc. as of 1/1/1970 from various mortgage lenders with which we have lead or other similar arrangements; the Estimated Payment is an average of those rates.
See how much you could borrow to make a competitive offer.
Climate risks
Neighborhood: 04090
Nearby schools
GreatSchools rating
- 9/10Wells Elementary SchoolGrades: K-4Distance: 1.9 mi
- 8/10Wells Junior High SchoolGrades: 5-8Distance: 1.9 mi
- 8/10Wells High SchoolGrades: 9-12Distance: 1.8 mi
A local agent can set up tours, give advice and negotiate with sellers.
- Maine
- York County
- Wells
- 04090
- 69 Wells Highlands


