Skip main navigation
Sold for $575,000
  • $575,000

    69 West Avenue, Essex, CT 06426

    3beds
    2,006sqft
    Single Family Residence
    Built in 1979
    0.34 Acres Lot
    $668,400 Zestimate®
    $287/sqft
    $3,503 Estimated rent

    Home value

    $668,400

    $635,000 - $709,000

    $3,503/mo

    Zestimate® history
    Loading
    Loading...

    Owner options

    List your home for rent

    $3,503/mo

    Rent Zestimate®

    Find your next renter with Zillow Rental Manager. Plus, with online applications, you can quickly screen prospective tenants – for free.

    Learn more

    $3,503/mo

    Rent Zestimate®

    Refinance and save

    $3,998/mo

    Est. payment

    Refinancing to a lower rate could help reduce your monthly payments and save thousands over the life of the loan.

    See today's rates

    $3,998/mo

    Est. payment

    Explore your selling options

    Work with a Zillow partner agent

    Leverage their expertise and Zillow's premium Showcase listings to get your home seen by more buyers.

    Get started

    List with your own agent

    Get your home in front of millions of buyers by listing it on Zillow.

    Learn how to do it

    Sell it yourself

    Take full control of how buyers see your home on Zillow by listing For Sale by Owner (FSBO).

    List your home

    What's special

    Wood stoveHardwood floorsBoat rampMain streetCenter islandBrick patioLarge deck
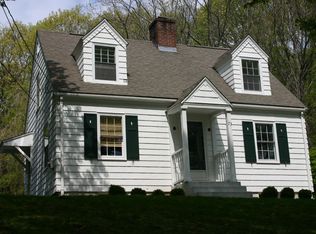
    Handsome center chimney Cape Cod in Essex Village! Essex is a quaint village that offers shopping, dining, galleries, a marina, boat ramp, CT River Museum & more, referred to as a "storybook village" & "the perfect small American town" This home is diagonally across from Sunset Pond & within walking distance to 3 parks, library & Main Street! Greet your friends & loved ones in the welcoming foyer! Whether you are relaxing or entertaining, the living room offers a comfortable space with a fireplace & wood stove. If you like to spend time in the kitchen, then you are going to love this one! It has been completely remodeled with quality cabinetry, granite counters, center island, tiled backsplash, stainless steel appliances, a walk-in pantry closet & sliders to the deck. The extra-large, sun-filled master bedroom is a serene retreat at the end of the day. It has atrium doors to the deck, the perfect spot for your morning coffee. The first floor has everything you need, including a full bath for one floor living but has a flexible floor-plan that you can use to suit your lifestyle. The 2nd level has 3 large bedrooms & a remodeled full bath. The outdoor living space is exceptional offering a large deck that spans along the back of the house that is ideal for entertaining, the terraced yard offers a brick patio, shed and gardens. Additional particulars include hardwood floors on the 1st floor, thermo-pane windows, 1st floor laundry, public water, gas cooking & 2 car garage. A gem!

    Zillow last checked:

    Listing updated:

    Listed by:

    Lisa H. Bowman 860-983-6789,

    Coldwell Banker Realty 860-563-1010

    Bought with:

    Kim M. Oshana, RES.0805406

    Coldwell Banker Realty

    Source: Smart MLS,MLS#: 170602075MLS Logo

    Facts & features

    Interior

    Bedrooms & bathrooms
    • Bedrooms: 3
    • Bathrooms: 2
    • Full bathrooms: 2
    Primary bedroom
    • Features: Balcony/Deck
    • Level: Main
    • Area: 377.58 Square Feet
    • Dimensions: 21.7 x 17.4
    Bedroom
    • Features: Walk-In Closet(s)
    • Level: Upper
    • Area: 237 Square Feet
    • Dimensions: 15 x 15.8
    Bedroom
    • Level: Upper
    • Area: 216.7 Square Feet
    • Dimensions: 11 x 19.7
    Bedroom
    • Level: Upper
    • Area: 296.43 Square Feet
    • Dimensions: 12.3 x 24.1
    Kitchen
    • Features: Remodeled, Granite Counters, Kitchen Island, Pantry, Sliders, Hardwood Floor
    • Level: Main
    • Area: 289.2 Square Feet
    • Dimensions: 24.1 x 12
    Living room
    • Features: Fireplace, Wood Stove, Hardwood Floor
    • Level: Main
    • Area: 251.72 Square Feet
    • Dimensions: 21.7 x 11.6
    Heating
    • Baseboard, Electric
    Cooling
    • Ductless
    Appliances
    • Included: Gas Range, Microwave, Refrigerator, Dishwasher, Disposal, Washer, Dryer, Electric Water Heater
    • Laundry: Main Level
    Features
    • Entrance Foyer
    • Doors: Storm Door(s), French Doors
    • Windows: Thermopane Windows
    • Basement: Crawl Space
    • Attic: Storage
    • Number of fireplaces: 1
    Interior area
    • Total structure area: 2,006
    • Total interior livable area: 2,006 sqft
    • Finished area above ground: 2,006

    Property

    Parking
    • Total spaces: 2
    • Parking features: Attached, Garage Door Opener
    • Attached garage spaces: 2
    Features
    • Patio & porch: Deck, Patio
    • Exterior features: Garden, Outdoor Grill, Rain Gutters, Stone Wall
    • Waterfront features: Walk to Water
    Lot
    • Size: 0.34 Acres
    • Features: Few Trees
    Details
    • Additional structures: Shed(s)
    • Parcel number: 984987
    • Zoning: VR

    Construction

    Type & style
    • Home type: SingleFamily
    • Architectural style: Cape Cod
    • Property subtype: Single Family Residence
    Materials
    • Vinyl Siding
    • Foundation: Concrete Perimeter
    • Roof: Asphalt
    Condition
    • New construction: No
    • Year built: 1979

    Utilities & green energy

    • Sewer: Septic Tank
    • Water: Public
    Green energy
    • Energy efficient items: Doors, Windows

    Community & HOA

    Community
    • Features: Park, Shopping/Mall
    • Subdivision: Essex Village
    HOA
    • Has HOA: No
    • Amenities included: None
    Location
    • Region: Essex

    Financial & listing details

    • Price per square foot: $287/sqft
    • Tax assessed value: $208,100
    • Annual tax amount: $4,701
    • Date on market: 12/5/2023

    Price history

    DateEventPrice
    12/1/2023Sold$575,000-4.2%$287/sqft
    Source: Smart MLS #170602075 Report a problem
    11/21/2023Pending sale$599,900$299/sqft
    Source: Smart MLS #170602075 Report a problem
    10/4/2023Listed for sale$599,900+84.6%$299/sqft
    Source: Smart MLS #170602075 Report a problem
    12/9/2010Sold$325,000-1.2%$162/sqft
    Source: Smart MLS #M9124494 Report a problem
    12/18/2002Sold$329,000+130.9%$164/sqft
    Source: Smart MLS #M9072349 Report a problem
    3/16/1995Sold$142,500-32.1%$71/sqft
    Source: Public Record Report a problem
    9/30/1987Sold$210,000$105/sqft
    Source: Public Record Report a problem

    Public tax history

    YearProperty taxesTax assessment
    2025$5,315 +3.2%$285,300
    2024$5,150 +9.6%$285,300 +37.1%
    2023$4,701 -0.3%$208,100
    2022$4,713 +1%$208,100
    2021$4,668 +2.8%$208,100
    2020$4,539 +0.8%$208,100
    2019$4,505 +1%$208,100 +2%
    2018$4,460 -0.5%$204,100
    2017$4,482 +1.8%$204,100
    2016$4,404 $204,100
    Find assessor info on the county website

    Neighborhood: Essex Village

    Nearby schools

    GreatSchools rating
    Schools provided by the listing agent
    • Elementary: Essex
    • Middle: Winthrop
    • High: Valley

    Source: Smart MLS. This data may not be complete. We recommend contacting the local school district to confirm school assignments for this home.

    Get pre-qualified for a loan
    At Zillow Home Loans, we can pre-qualify you in as little as 5 minutes with no impact to your credit score.

    An equal housing lender. NMLS #10287.

    Sell for more on Zillow
    Get a Zillow Showcase℠ listing at no additional cost and you could sell for .
    $668,400
    2% more
    +$13,368
    With Zillow Showcase(estimated)
    $681,768