Skip main navigation
Off market
  • $618,700

    69 Westhampton Dr, Wilmington, DE 19808

    3beds
    2,500sqft
    SingleFamily
    Built in 2018
    4,356 Square Feet Lot
    $618,700 Zestimate®
    $247/sqft
    $2,856 Estimated rent

    Home value

    $618,700

    $588,000 - $650,000

    $2,856/mo

    Zestimate® history
    Loading
    Loading...

    Owner options

    List your home for rent

    $2,856/mo

    Rent Zestimate®

    Find your next renter with Zillow Rental Manager. Plus, with online applications, you can quickly screen prospective tenants – for free.

    Learn more

    $2,856/mo

    Rent Zestimate®

    Refinance and save

    $2,999/mo

    Est. payment

    Refinancing to a lower rate could help reduce your monthly payments and save thousands over the life of the loan.

    See today's rates

    $2,999/mo

    Est. payment

    Explore your selling options

    Work with a Zillow partner agent

    Leverage their expertise and Zillow's premium Showcase listings to get your home seen by more buyers.

    Get started

    List with your own agent

    Get your home in front of millions of buyers by listing it on Zillow.

    Learn how to do it

    Sell it yourself

    Take full control of how buyers see your home on Zillow by listing For Sale by Owner (FSBO).

    List your home

    What's special

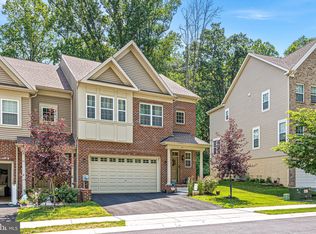
    Welcome Home to this 11 month young End-Unit Town Home in the newest sought after neighborhood Westhampton. This Blenheim built, Brookhaven Model is everything you need, plus some. The upgrades include, a gorgeous sunroom with private wooded views, a private Trex deck overlooking those mature trees, and an expanded owners suite with tray ceilings, two walk in closets. You are greeted on the first level with a 2 car garage, foyer, and unfinished area with a slider to your back yard ready to be made into another master suite (rough plumbing already there!). Your main level welcomes you with a gourmet kitchen and over sized island to host all those special events. The open floor plan allows you to enjoy your dining area, sunroom, and family room all from this floor. The private deck is perfect for those fall nights, overlooking scenic mature trees. Upstairs you will find your Master Bedroom with tray ceilings, and two walk in closets. The Master Bath is the perfect spot to relax after a long day at work in your soak in tub. Double vanity and shower complete this suite. Two additional bedrooms, laundry and a full bath finish off your upper level. Don't wait for new construction and make this home yours before the Holiday Season!

    This property is off market, which means it's not currently listed for sale or rent on Zillow. This may be different from what's available on other websites or public sources.

    Facts & features

    Interior

    Bedrooms & bathrooms
    • Bedrooms: 3
    • Bathrooms: 3
    • Full bathrooms: 2
    • 1/2 bathrooms: 1
    Heating
    • Forced air
    Cooling
    • Central
    Appliances
    • Included: Dishwasher, Garbage disposal
    Features
    • Ceiling Fan(s), Kitchen Island, Window Treatments, Recessed Lighting, Walk-In Closet(s), Dining Area, Soaking Tub, Carpet, Open Floorplan, Attic, Master Bath(s), Breakfast Area, Family Room Off Kitchen
    • Flooring: Carpet
    • Basement: Partially finished
    Interior area
    • Total interior livable area: 2,500 sqft
    • Finished area below ground: 0

    Property

    Parking
    • Total spaces: 2
    • Parking features: Garage - Attached
    Features
    • Exterior features: Vinyl, Brick
    Lot
    • Size: 4,356 Square Feet
    Details
    • Parcel number: 0802610156
    • Special conditions: Standard

    Construction

    Type & style
    • Home type: SingleFamily
    • Architectural style: Contemporary
    Materials
    • Foundation: Crawl/Raised
    • Roof: Other
    Condition
    • Year built: 2018

    Community & HOA

    HOA
    • Has HOA: Yes
    • HOA fee: $33 monthly
    Location
    • Region: Wilmington

    Financial & listing details

    • Price per square foot: $247/sqft
    • Tax assessed value: $613,200

    Price history

    DateEventPrice
    7/29/2020Sold$480,000-4%$192/sqft
    Source: Public Record Report a problem
    7/5/2020Pending sale$499,900$200/sqft
    Source: RE/MAX Associates #DENC490768 Report a problem
    9/24/2019Listed for sale$499,900+6.1%$200/sqft
    Source: Owner Report a problem
    1/10/2019Sold$471,224$188/sqft
    Source: Public Record Report a problem

    Public tax history

    YearProperty taxesTax assessment
    2025-- $613,200 +396.5%
    2024$4,740 +12.4%$123,500
    2023$4,218 -0.7%$123,500
    2022$4,246 +0.1%$123,500
    2021$4,243 -0.3%$123,500
    2020$4,257 +0.1%$123,500
    2019$4,251 +1192%$123,500 +1099%
    2017$329 $10,300
    2016-- --
    2015-- --
    Find assessor info on the county website

    Neighborhood: 19808

    Nearby schools

    GreatSchools rating
    Schools provided by the listing agent
    • District: RED CLAY CONSOLIDATED

    Source: The MLS. This data may not be complete. We recommend contacting the local school district to confirm school assignments for this home.

    Get a cash offer in 3 minutes
    Find out how much your home could sell for in as little as 3 minutes with a no-obligation cash offer.
    Estimated market value
    $618,700
    Get a cash offer in 3 minutes
    Find out how much your home could sell for in as little as 3 minutes with a no-obligation cash offer.
    Estimated market value
    $618,700