OPEN HOUSE SUNDAY 10/1/23 from 11am-2pm! *** One buyer’s loss is another buyer’s gain! Back on market and ready for a quick closing! *** Introducing an exceptional opportunity in the heart of Whiting—a meticulously remodeled home nestled within a sought-after adult community of Crestwood Village VII. Fresh on the market, this residence boasts a comprehensive renovation inside and out, showcasing a commitment to modern comfort and style. As you approach, the curb appeal is undeniable, thanks to the brand-new roof, siding, and an array of upgraded windows that infuse the home with natural light. The exterior transformation is completed by professional landscaping, setting the stage for the awe-inspiring experience that awaits you. Step inside, and you'll find a seamless blend of sophistication and functionality. The interior redesign has been executed with a discerning eye, resulting in a space that exudes elegance. The centerpiece of this home is the newly minted kitchen—equipped with custom cabinets with crown molding that offer both ample storage and aesthetics. The striking white subway tiled backsplash and quartz countertops not only catch the eye but also provide a durable and stylish surface for all your culinary endeavors. A state-of-the-art stainless steel appliance package, comprising four pieces, is the perfect finishing touch to this culinary haven. Offering both luxury and practicality, this home accommodates two generously sized bedrooms, providing ample space for relaxation and personal retreat. The fully remodeled bathroom mirrors the same level of quality found throughout the home, ensuring your daily routines are nothing short of indulgent. Enjoy the convenience of a dedicated laundry room, complete with brand new washer and dryer appliances. As an added bonus, relish in the serenity of a generously sized enclosed porch, providing the perfect space to unwind and bask in the beauty of your surroundings. The addition of a new electric heat pump paired with central air conditioning guarantees year-round comfort tailored to your preferences. The thoughtful upgrades extend to the technical aspects of the home as well. With a new 150 amp electrical service, all-new doors, and a recently installed garage overhead door, every facet of this home has been elevated to meet the demands of modern living. With anticipation building, this remarkable home will soon be available for an in-person viewing, allowing you to fully appreciate the meticulous craftsmanship and design that have gone into its transformation. Don't miss out on the opportunity to make this stunning residence your own. Contact us today to schedule your visit and embark on the next chapter of luxurious living in Whiting's premier adult community of Crestwood Village VII. *** OPEN HOUSE SUNDAY 10/1/23 from 11am-2pm! ***
Sold for $239,900
$239,900
69 Westport Dr, Manchester Township, NJ 08759
2beds
1,120sqft
Single Family Residence
Built in 1978
-- sqft lot
$274,300 Zestimate®
$214/sqft
$2,104 Estimated rent
Home value
$274,300
$255,000 - $294,000
$2,104/mo
Zestimate® history
Owner options
List your home for rent
$2,104/mo
Rent Zestimate®
Find your next renter with Zillow Rental Manager. Plus, with online applications, you can quickly screen prospective tenants – for free.
$2,104/mo
Rent Zestimate®
Refinance and save
$1,775/mo
Est. payment
Refinancing to a lower rate could help reduce your monthly payments and save thousands over the life of the loan.
$1,775/mo
Est. payment
Explore your selling options
Work with a Zillow partner agent
Leverage their expertise and Zillow's premium Showcase listings to get your home seen by more buyers.
Get startedList with your own agent
Get your home in front of millions of buyers by listing it on Zillow.
Learn how to do itSell it yourself
Take full control of how buyers see your home on Zillow by listing For Sale by Owner (FSBO).
List your homeWhat's special
Brand-new roofFully remodeled bathroomNew electric heat pumpBrand new washerCentral air conditioningDryer appliancesQuartz countertops
Zillow last checked:
Listing updated:
Listed by:
Carlo Drogo SR. 856-692-4368,
EXP Realty, LLC,
Listing Team: The Expert Sales Team
Bought with:
NON MEMBER, 0225194075
Non Subscribing Office
Source: Bright MLS,MLS#: NJOC2020764
Facts & features
Interior
Bedrooms & bathrooms
- Bedrooms: 2
- Bathrooms: 1
- Full bathrooms: 1
- Main level bathrooms: 1
- Main level bedrooms: 2
Basement
- Area: 0
Heating
- Heat Pump, Electric
Cooling
- Central Air, Electric
Appliances
- Included: Refrigerator, Cooktop, Dishwasher, Microwave, Electric Water Heater
- Laundry: Has Laundry, Main Level
Features
- Flooring: Luxury Vinyl, Ceramic Tile, Carpet
- Has basement: No
- Has fireplace: No
Interior area
- Total structure area: 1,120
- Total interior livable area: 1,120 sqft
- Finished area above ground: 1,120
- Finished area below ground: 0
Property
Parking
- Total spaces: 3
- Parking features: Garage Faces Front, Asphalt, Driveway, Attached
- Attached garage spaces: 1
- Uncovered spaces: 2
Accessibility
- Accessibility features: None
Features
- Levels: One
- Stories: 1
- Pool features: None
Lot
- Dimensions: 75.00 x 0.00
Details
- Additional structures: Above Grade, Below Grade
- Parcel number: 1900102 2000087
- Zoning: WTRC
- Special conditions: Standard
Construction
Type & style
- Home type: SingleFamily
- Architectural style: Bungalow
- Property subtype: Single Family Residence
Materials
- Other
- Foundation: Crawl Space
- Roof: Architectural Shingle
Condition
- Excellent
- New construction: No
- Year built: 1978
Utilities & green energy
- Electric: 150 Amps
- Sewer: Public Sewer
- Water: Public
Community & HOA
Community
- Senior community: Yes
- Subdivision: Crestwood Village 7
HOA
- Has HOA: Yes
- HOA fee: $148 monthly
- HOA name: CRESTWOOD VILLAGE VII
Location
- Region: Manchester Township
- Municipality: MANCHESTER TWP
Financial & listing details
- Price per square foot: $214/sqft
- Tax assessed value: $80,100
- Annual tax amount: $1,774
- Date on market: 8/31/2023
- Listing agreement: Exclusive Right To Sell
- Listing terms: Cash,Private Financing Available,Other,Conventional
- Ownership: Fee Simple
Price history
| Date | Event | Price |
|---|---|---|
| 11/9/2023 | Sold | $239,900$214/sqft |
Source:  Bright MLS #NJOC2020764 Report a problem Bright MLS #NJOC2020764 Report a problem | ||
| 10/11/2023 | Pending sale | $239,900$214/sqft |
Source: Bright MLS #NJOC2020764 Report a problem | ||
| 9/25/2023 | Listed for sale | $239,900$214/sqft |
Source: Bright MLS #NJOC2020764 Report a problem | ||
| 9/14/2023 | Pending sale | $239,900$214/sqft |
Source: Bright MLS #NJOC2020764 Report a problem | ||
| 9/1/2023 | Listed for sale | $239,900$214/sqft |
Source: Bright MLS #NJOC2020764 Report a problem | ||
Public tax history
Tax history is unavailable.
Neighborhood: Roosevelt City
Nearby homes
- $239,9002 bd1 ba988 sqft69 Westport Dr #71, Whiting, NJ 08759Sold
- $224,7002 bd1 ba1.1k sqft28 Westport Dr, Manchester Township, NJ 08759Off Market
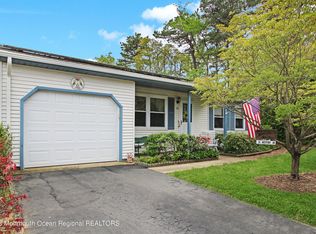
- $204,4002 bd2 ba1.1k sqft71 Westport Dr, Whiting, NJ 08759Off Market
- $---- bd-- ba-- sqft71 Westport Dr, Whiting, NJ 08759Off Market
- $---- bd-- ba-- sqft71 Westport Dr, Whiting, NJ 08759Off Market
- $---- bd-- ba-- sqft71 Westport Dr, Whiting, NJ 08759Off Market
- $---- bd-- ba-- sqft71 Westport Dr, Whiting, NJ 08759Off Market
- $---- bd-- ba-- sqft71 Westport Dr, Whiting, NJ 08759Off Market
Nearby schools
GreatSchools rating
- 5/10Whiting Elementary SchoolGrades: PK-5Distance: 0.6 mi
- 4/10Manchester Twp Middle SchoolGrades: 6-8Distance: 7.5 mi
- 3/10Manchester High SchoolGrades: 9-12Distance: 5.1 mi
Schools provided by the listing agent
- District: Manchester Township Public Schools
Source: Bright MLS. This data may not be complete. We recommend contacting the local school district to confirm school assignments for this home.
Get a cash offer in 3 minutes
Find out how much your home could sell for in as little as 3 minutes with a no-obligation cash offer.
Estimated market value
$274,300
Get a cash offer in 3 minutes
Find out how much your home could sell for in as little as 3 minutes with a no-obligation cash offer.
Estimated market value
$274,300
- New Jersey
- Ocean County
- Whiting
- 08759
- Roosevelt City
- 69 Westport Dr
Nearby cities
Nearby neighborhoods
Nearby zip codes
Other Whiting Topics
